Farm house extension and renovation
Location: Wye Downs, Kent
Architect: Matthew Kettle
Architecture: Farm house conversion and restoration
RIBA: Stages 0-7
The Brief & Vision
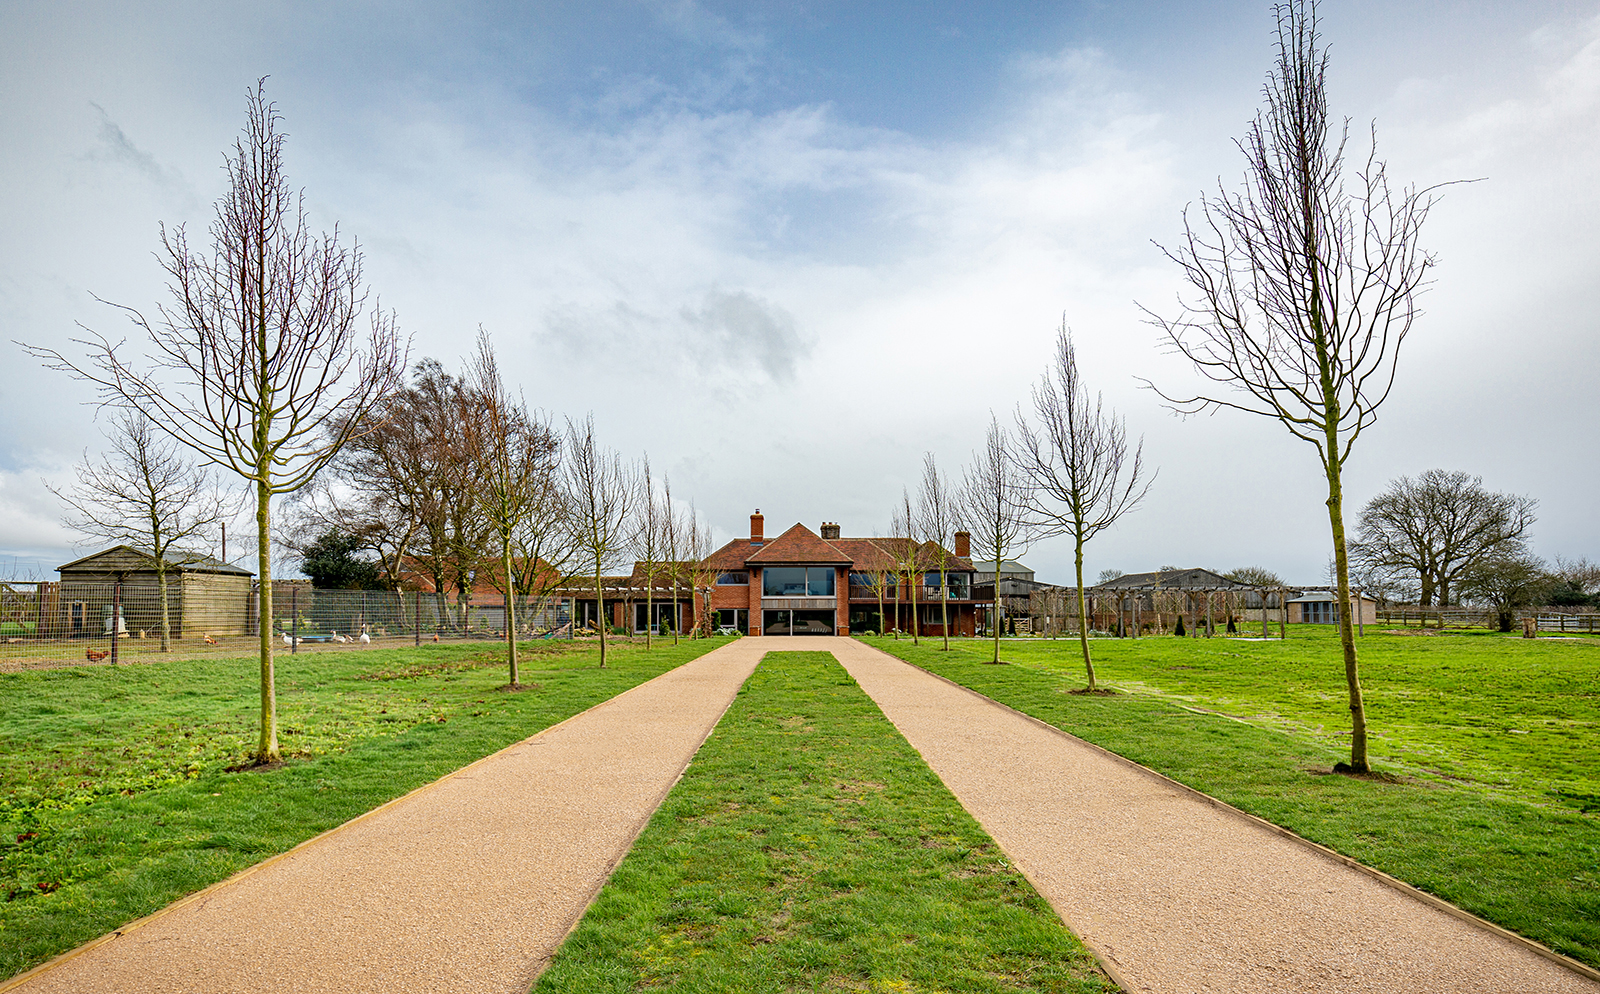
GYD Architects had the pleasure of transforming a beautiful historic farmhouse in the heart of Kent through a comprehensive modernisation and a two-storey extension. Our vision was to introduce large Scandinavian windows that flood the home with natural light while framing stunning views of the surrounding rural landscape.
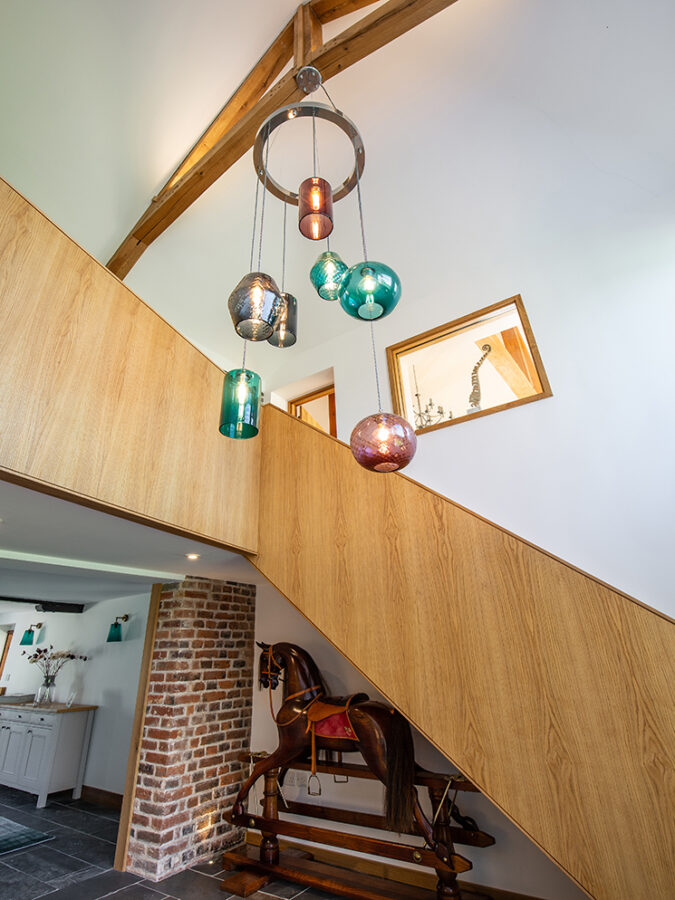
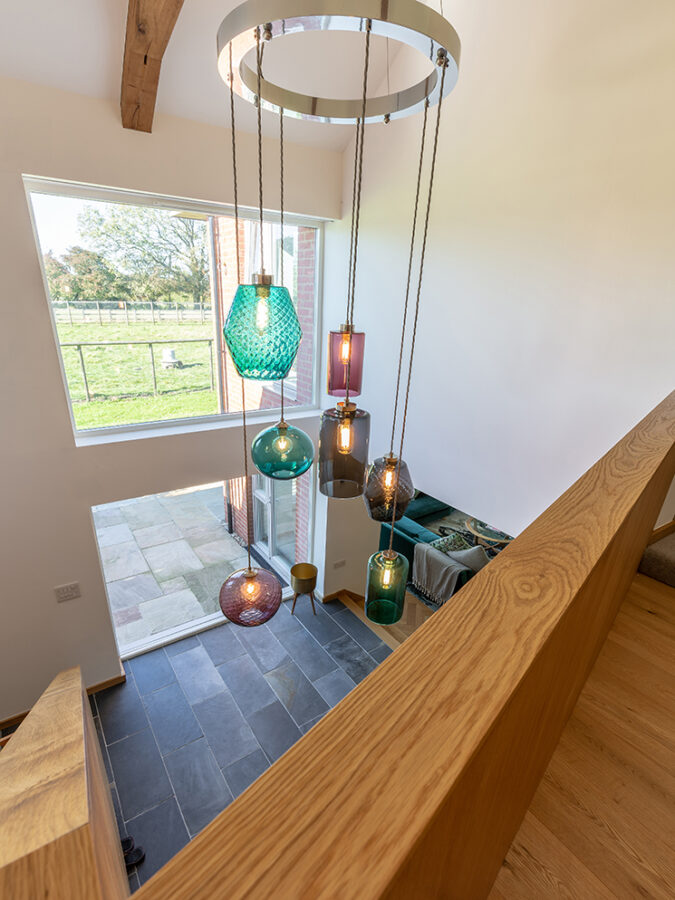
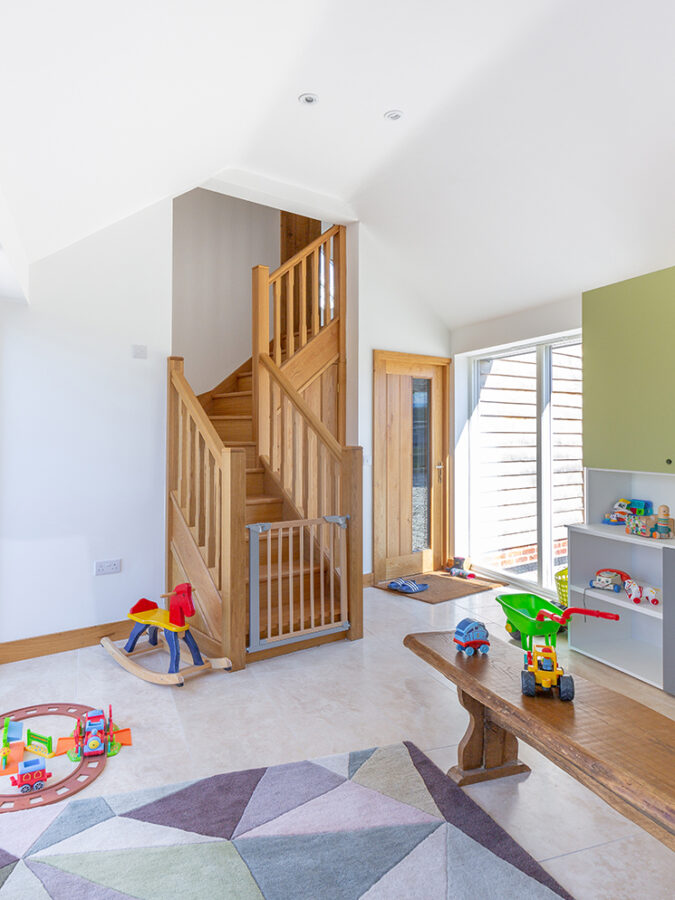
A key spatial challenge involved relocating a non-compliant staircase originally hidden behind the existing inglenook fireplace. To solve this, we designed a bespoke oak staircase housed within its own vaulted double-height space, beautifully lit by a custom pendant hung from the structural oak trusses.
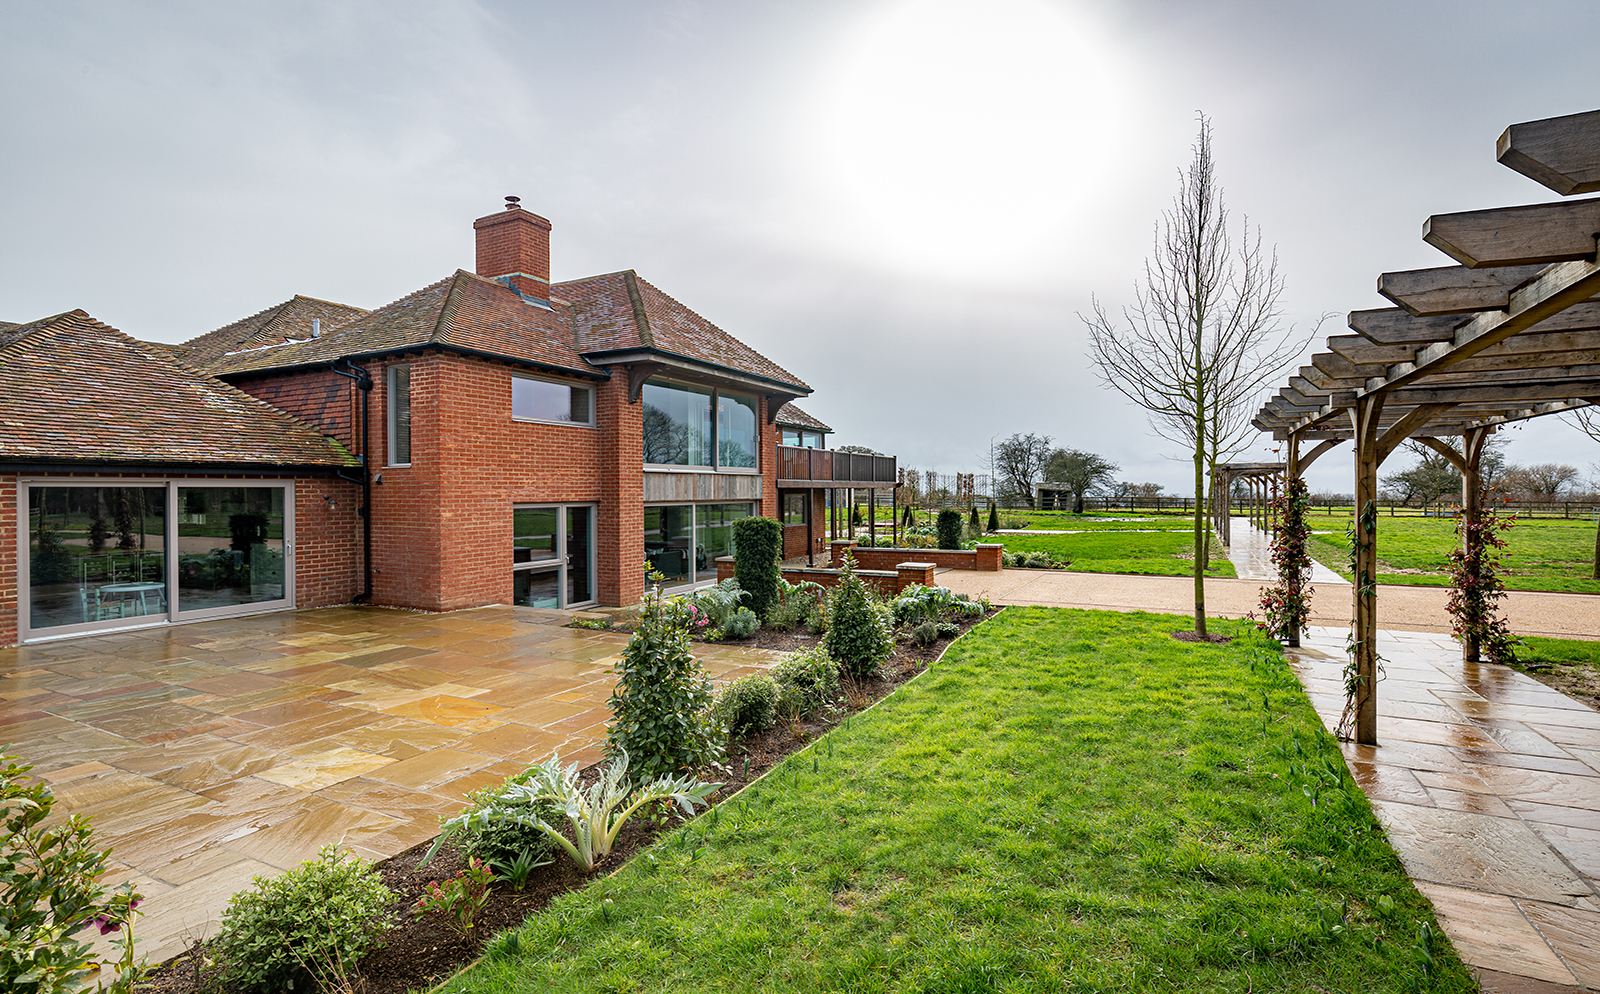
Outside, the landscaping concept extends the living space into the gardens, creating individual outdoor “rooms” tailored to be enjoyed at different times throughout the day.
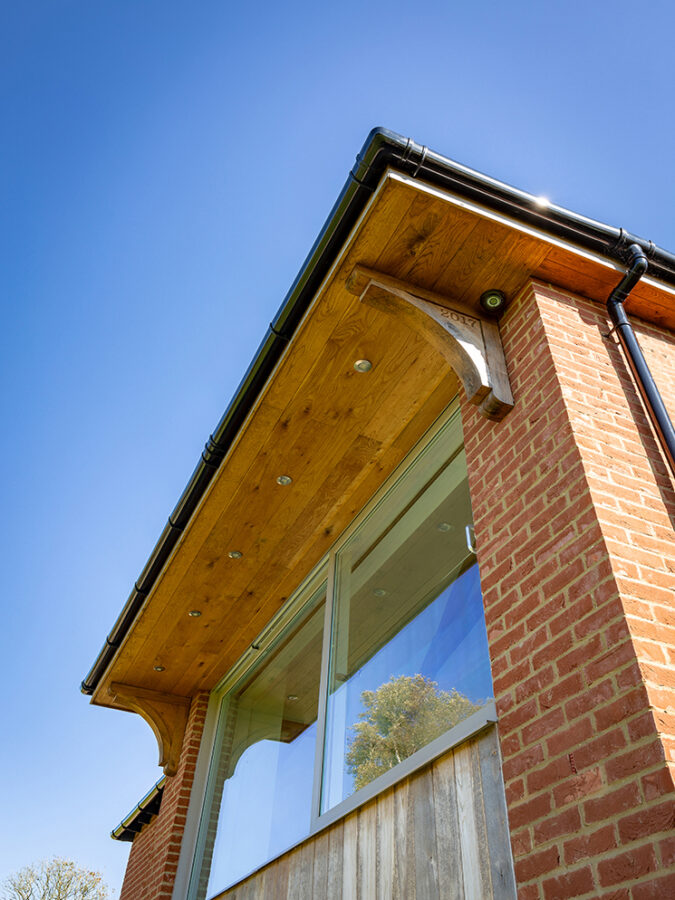
Our design ethos draws direct inspiration from the vernacular form of a traditional oak barn cart shed entrance. The concept centers on expansive glazed apertures designed to capture sweeping vistas across the downs, thoughtfully sheltered by deep, overhanging timber eaves and handcrafted brackets that provide both functional solar protection and a robust structural expression.
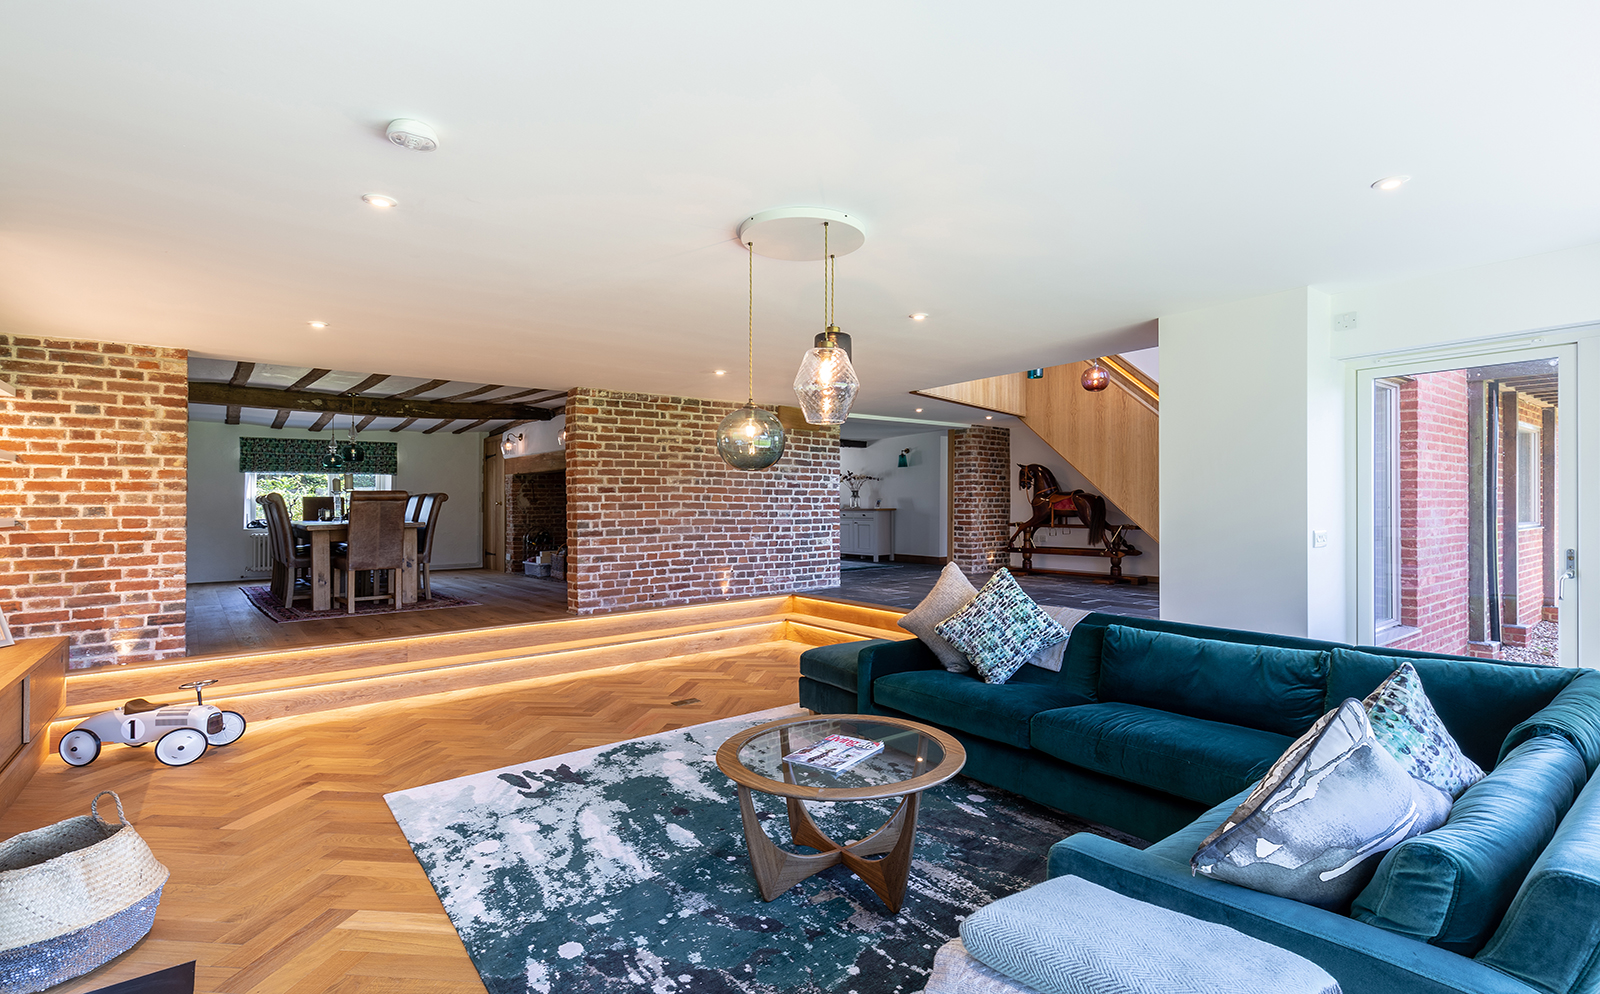
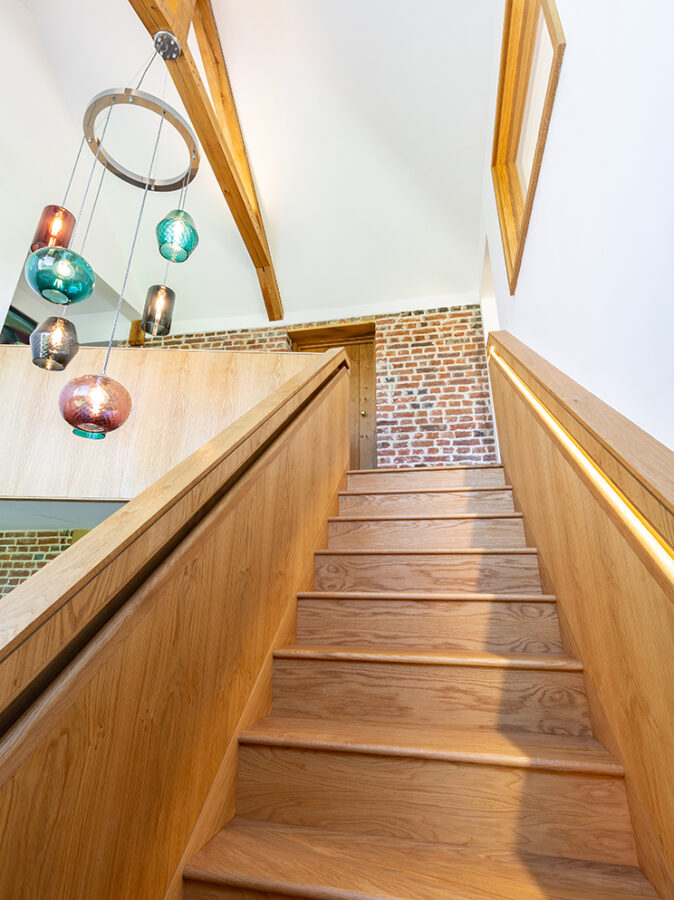
Our inspiration was to celebrate natural materials and seamless craftsmanship, reflected in this modern solid oak staircase that anchors the open-plan interior. Integrated handrail lighting gracefully accentuates the rich timber grain while guiding the transition toward the soaring double-height vaulted space, where exposed structural oak trusses, weathered feature brickwork, and a vibrant cluster of blown-glass pendants complete a harmonious dialogue between historic vernacular character and contemporary living.