Location: Ashford, Kent
Architect: Matthew Kettle
Architecture: New build eco-house
RIBA: Stages 0-4
Construction: Modern Methods of Construction (MMC) / Prefabrication
Our team was approached to design an eco-friendly, contemporary three-to-four-bedroom home nestled within a sensitive Conservation Area in Ashford, Kent, close to several Grade II listed buildings.
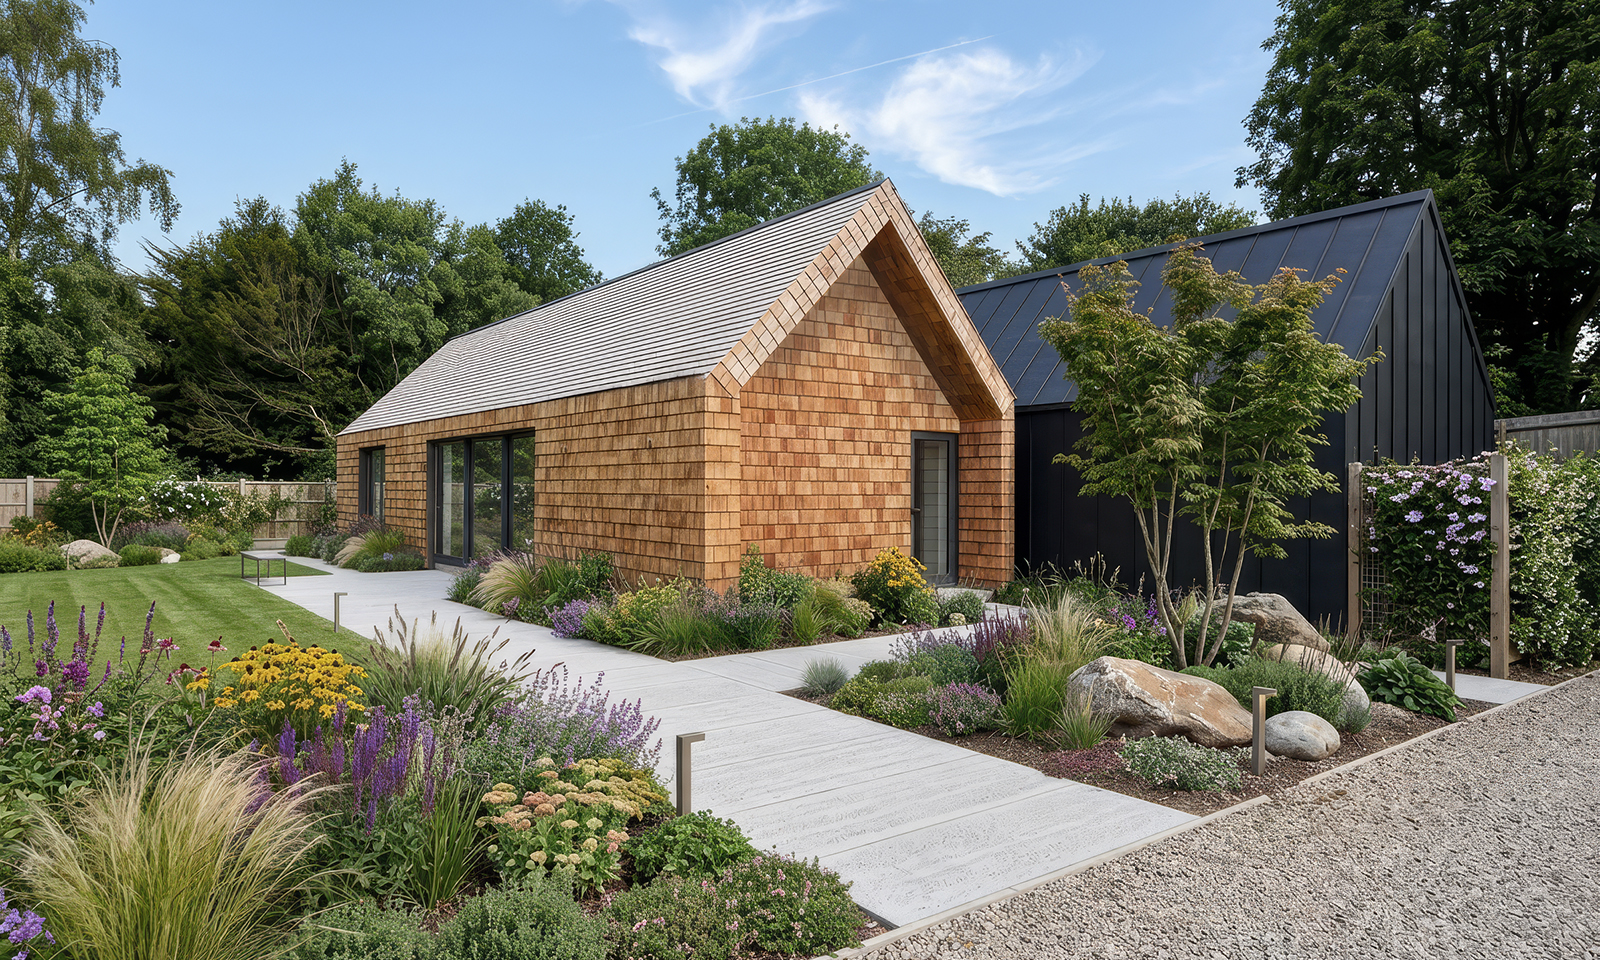
The design response introduces a striking complex of contemporary farm barns that sits harmoniously within its historic rural context. Central to the family’s brief was the way they wanted to live and interact within the home. The layout hinges on a primary visual axis, a clear view right through the heart of the house that connects different living zones while maintaining a sense of openness and togetherness.
By breaking the home down into a cluster of pitched volumes rather than one massive structure, we kept the scale sympathetic to the landscape while creating a beautiful, private family compound. As you can see in the design visualisation, the architecture relies on a rich, contextual mix of textures. The layout is divided into two distinct volumes to separate the living and sleeping areas, which is beautifully reflected in the exterior treatment: the living block is finished in timber cladding with sliding barn doors for privacy, while the bedroom area features sleek zinc cladding.
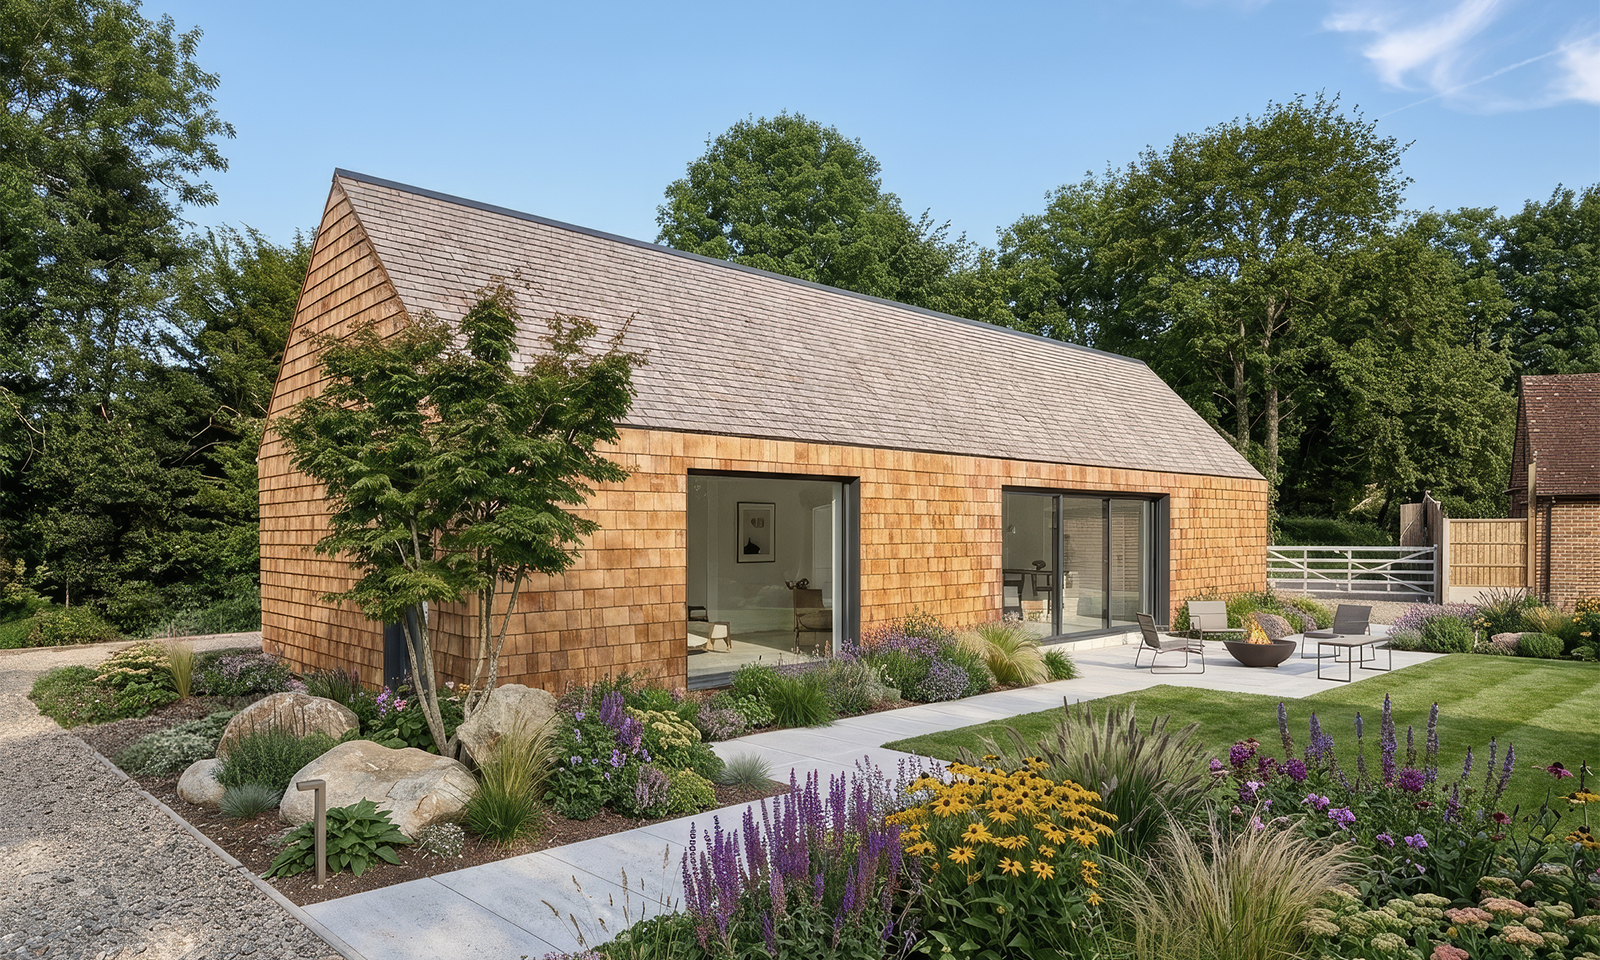
Navigating a Conservation Area requires a highly considered approach. gyd architects successfully obtained full planning approval, with the design highly praised for its sensitive, landscape-led approach.
To achieve a minimal carbon footprint, the project utilizes Modern Methods of Construction (MMC). Off-site prefabrication ensures exceptional thermal efficiency and allows the crisp, minimalist Scandi details to be executed with absolute precision. Sustainable features are integrated throughout, including locally sourced materials, grassed parking, an integrated bike store, and electric vehicle charging.