
Holiday Barn
Location: Pluckley, Kent
Architect: Matthew Kettle
Architecture: Oak frame conversion and restoration
This project involved the careful restoration and conversion of a traditional oak-framed barn into a high-quality holiday let in the countryside, preserving its historic character while creating a comfortable and contemporary place to stay. The original structure consisted of an oak frame which sat on the soil. The proposed works included the change of use into ancillary accommodation for the main dwelling. Access to a mezzanine within the pitched roof to the west end of the barn adds additional storage.
Our design approach centred on celebrating the building’s original timber frame and rural heritage, retaining and repairing as much of the existing structure as possible while introducing modern accommodation that sits comfortably within the historic fabric. The internal layout was thoughtfully reconfigured to provide bright, open-plan living spaces, a well-proportioned bedroom and modern amenities, all designed to complement the building’s original form.
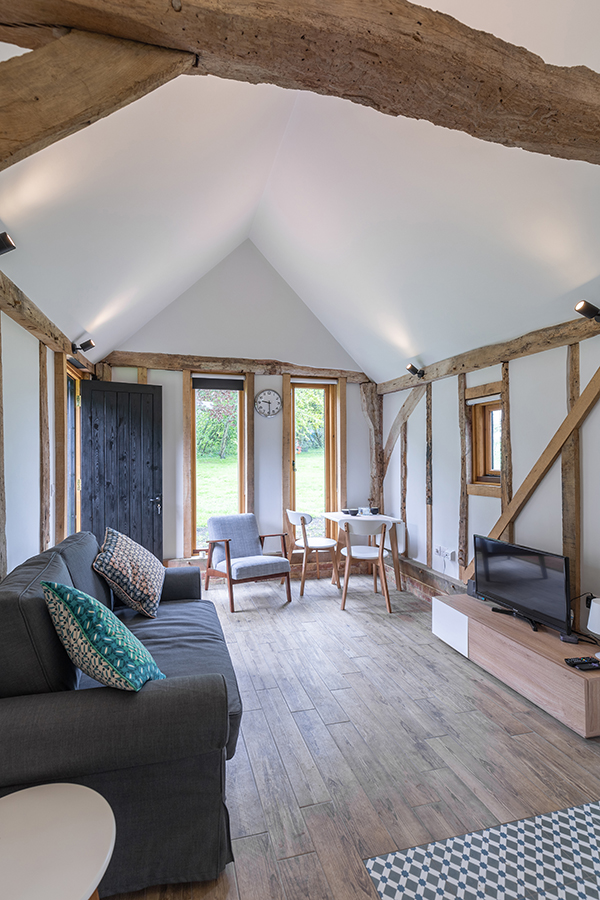
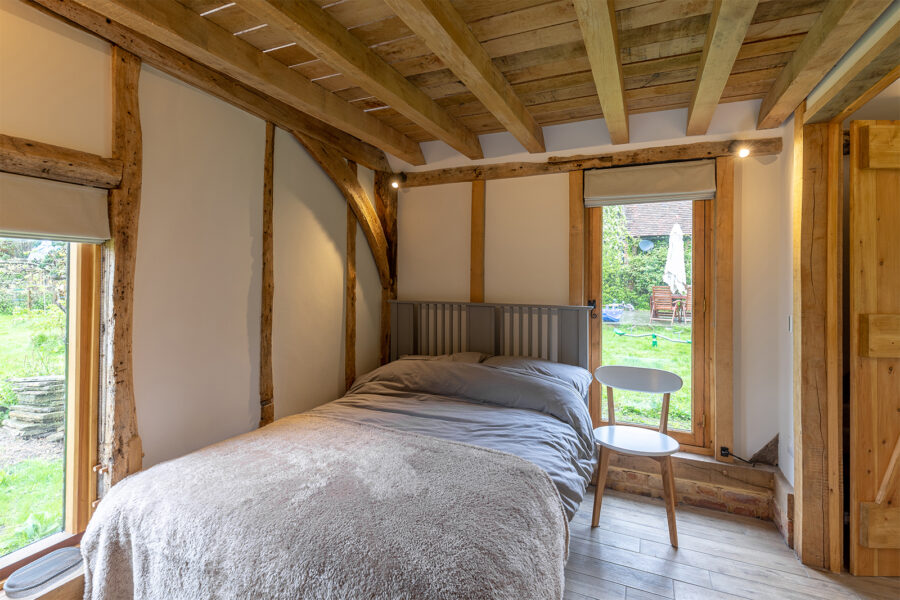
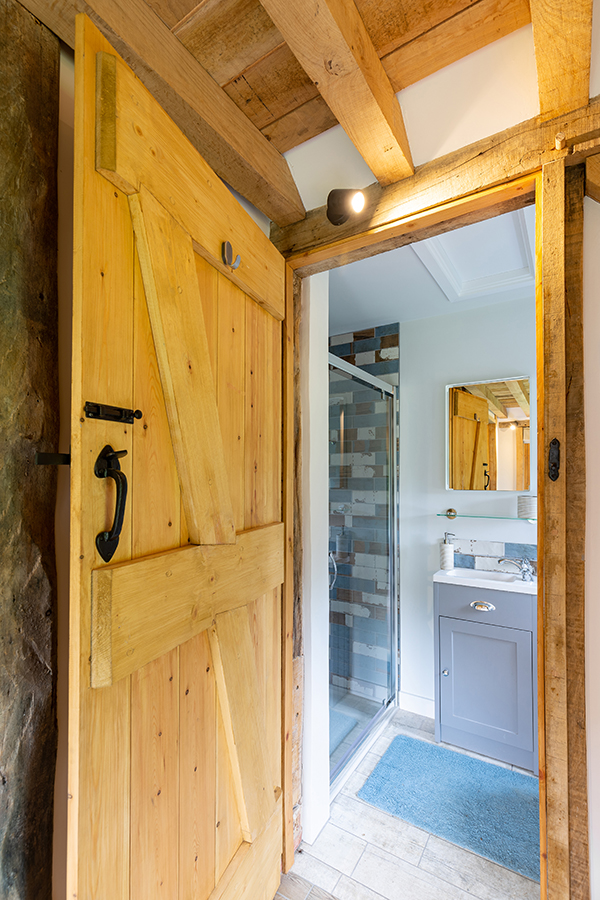
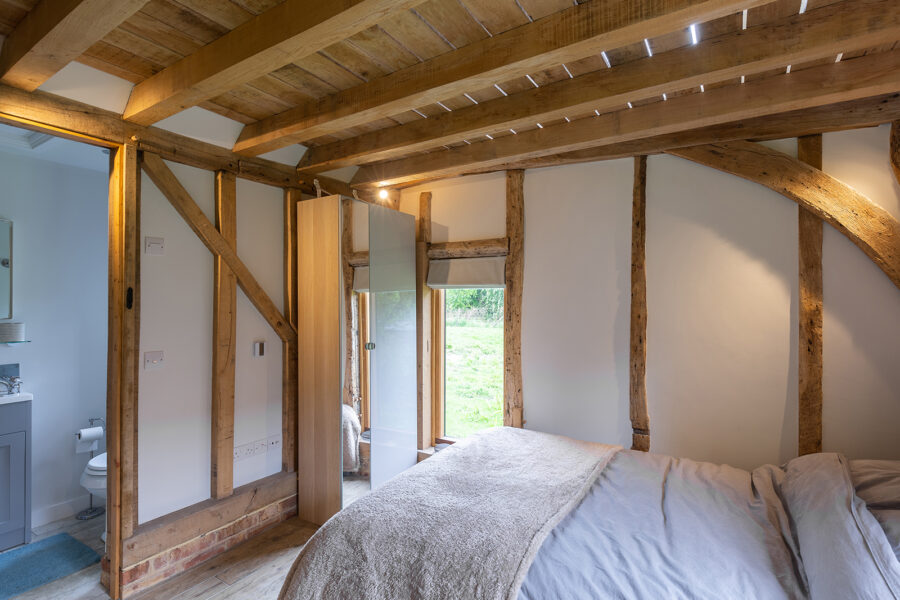
Great care was taken to balance conservation with performance, incorporating sympathetic materials, improved insulation and discreet modern services to enhance comfort and energy efficiency without compromising the building’s character. The result is a unique holiday retreat that combines traditional craftsmanship with contemporary design, giving the historic structure a new lease of life while ensuring it can be enjoyed for many years to come.
