Location: Wye, Kent
Architect: Matthew Kettle
Architecture: Pool extension and alterations to family home
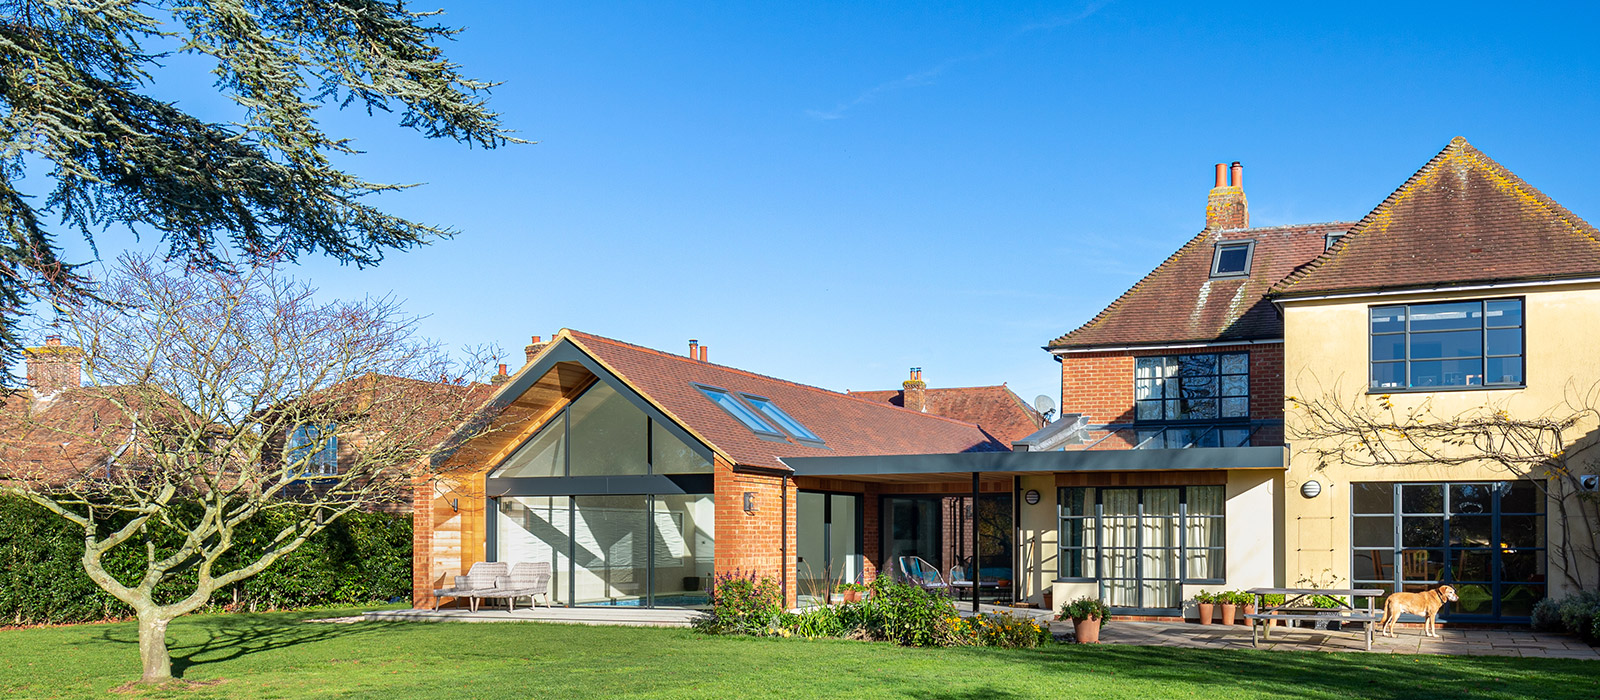
This project centred on transforming an existing family home through a substantial extension, creating a seamless blend of leisure, family living and guest accommodation. Working closely with our clients, we explored a number of design options to develop a solution that fulfilled their vision of incorporating an indoor endless pool connected directly to the main house.
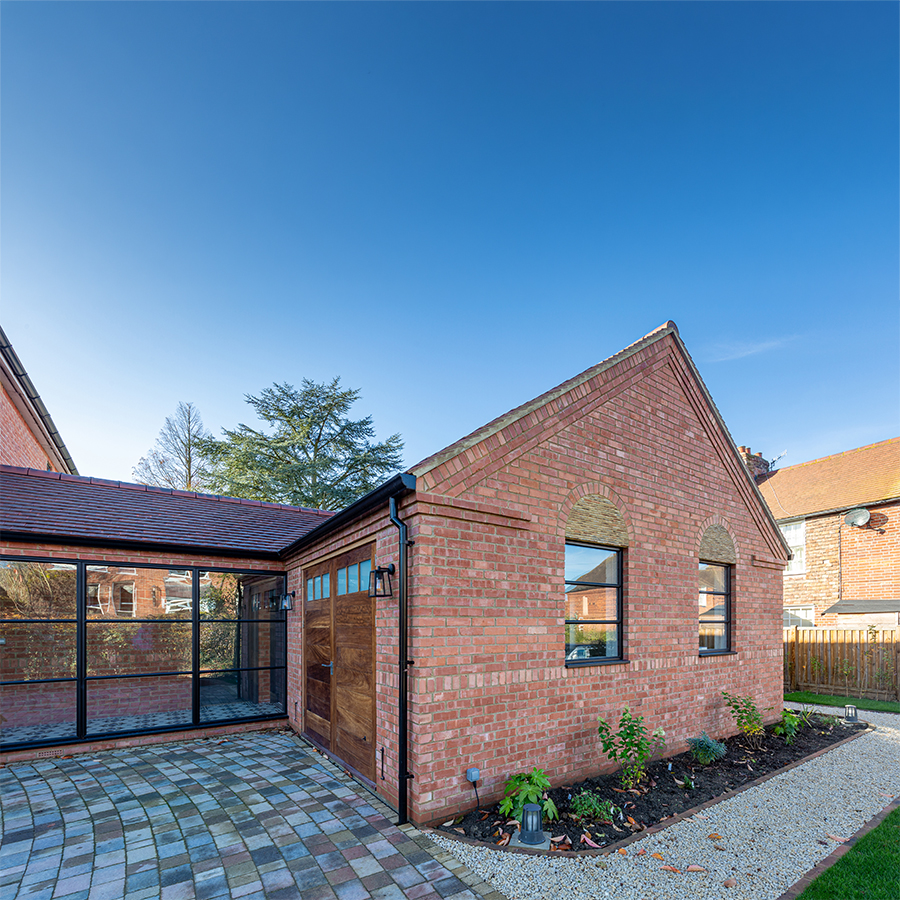
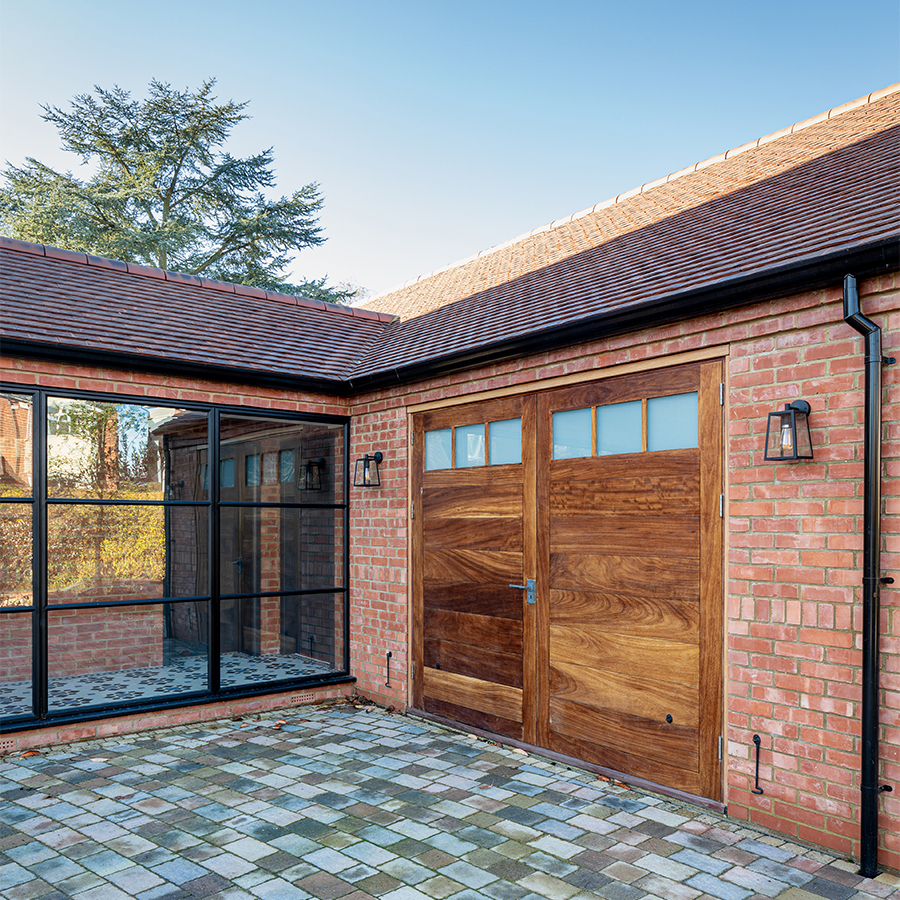
The proposed extension introduces generous new living space alongside an indoor endless pool, a new garage and a self-contained annexe, all carefully arranged to enhance both functionality and privacy. At the heart of the scheme is a glazed atrium, which provides a light-filled connection between the existing house, the new sitting room, the pool and the annexe, creating a natural flow throughout the home.
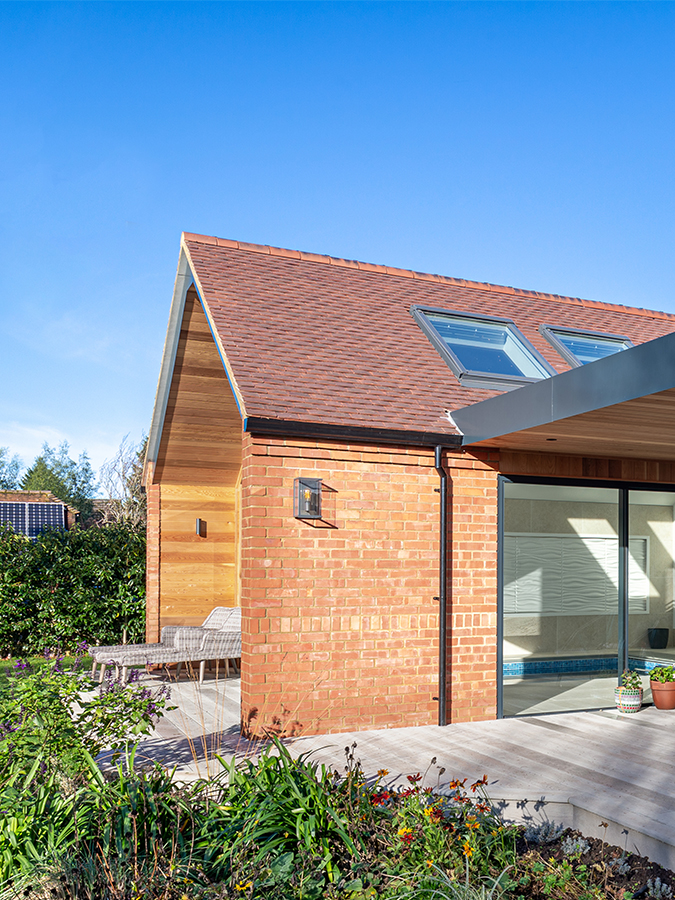
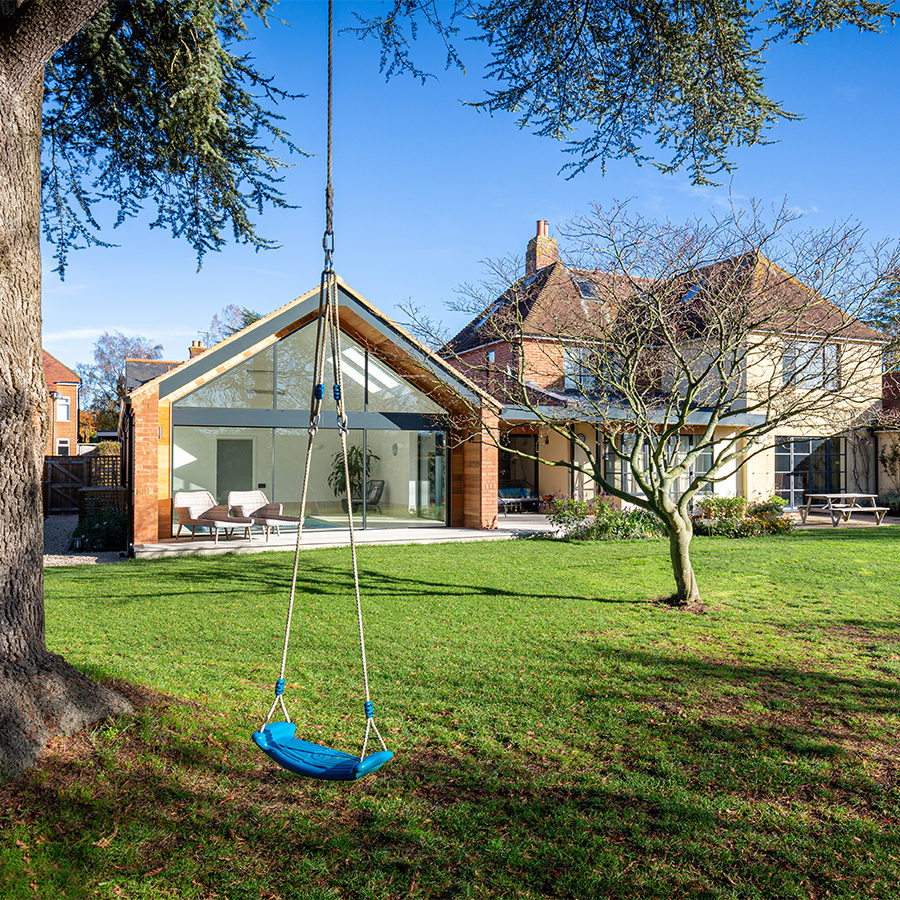
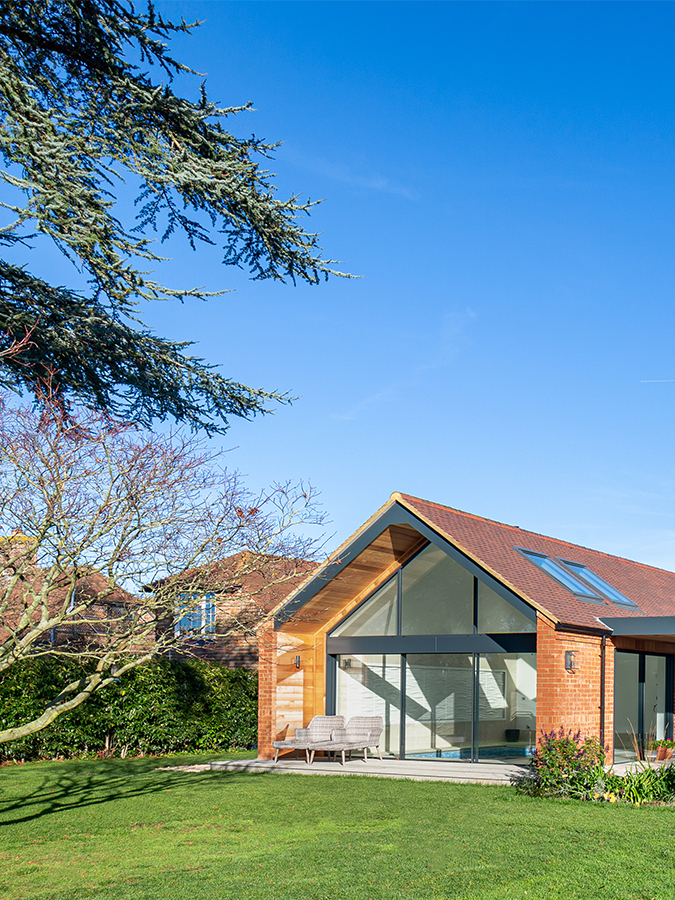
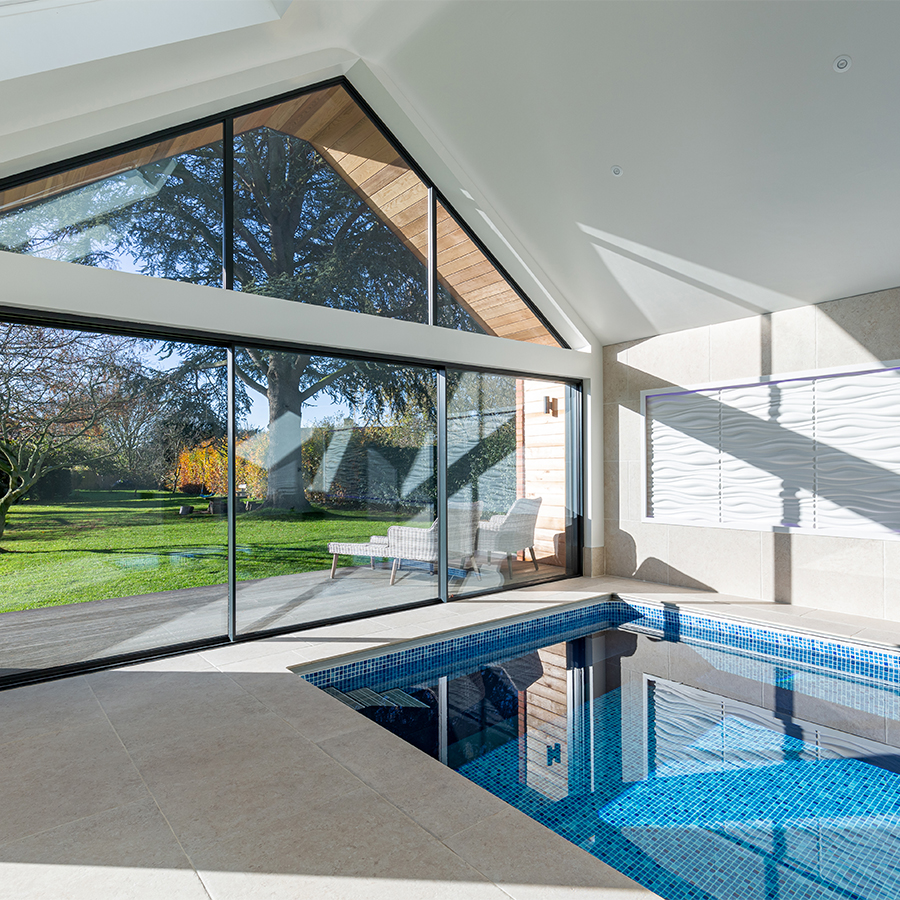
Designed to complement the existing property, the extension maximises natural light and strengthens the relationship between the house and its surrounding gardens. The result is a contemporary, well-balanced addition that brings together everyday family living, wellness and guest accommodation in a cohesive design tailored to our clients’ aspirations.