GYD Architects was invited to Switzerland by Sky-Frame as part of our ongoing evaluation and specification of the Sky-Frame glazing system for two of our GYD Modular building projects in the Cotswolds.
Having identified the system as a potential solution for the proposed Gym and Hot Yoga studios, the visit provided an invaluable opportunity to gain a first-hand understanding of the product, its manufacturing process and its application within completed buildings. Over two days, we toured the Sky-Frame manufacturing facility near Zurich, visited a completed lakeside residence showcasing the system in use on Lake Constance.
The experience provided valuable insight into the relationship between design, engineering and construction, while reinforcing the importance of understanding the products we specify beyond technical literature and showroom displays.
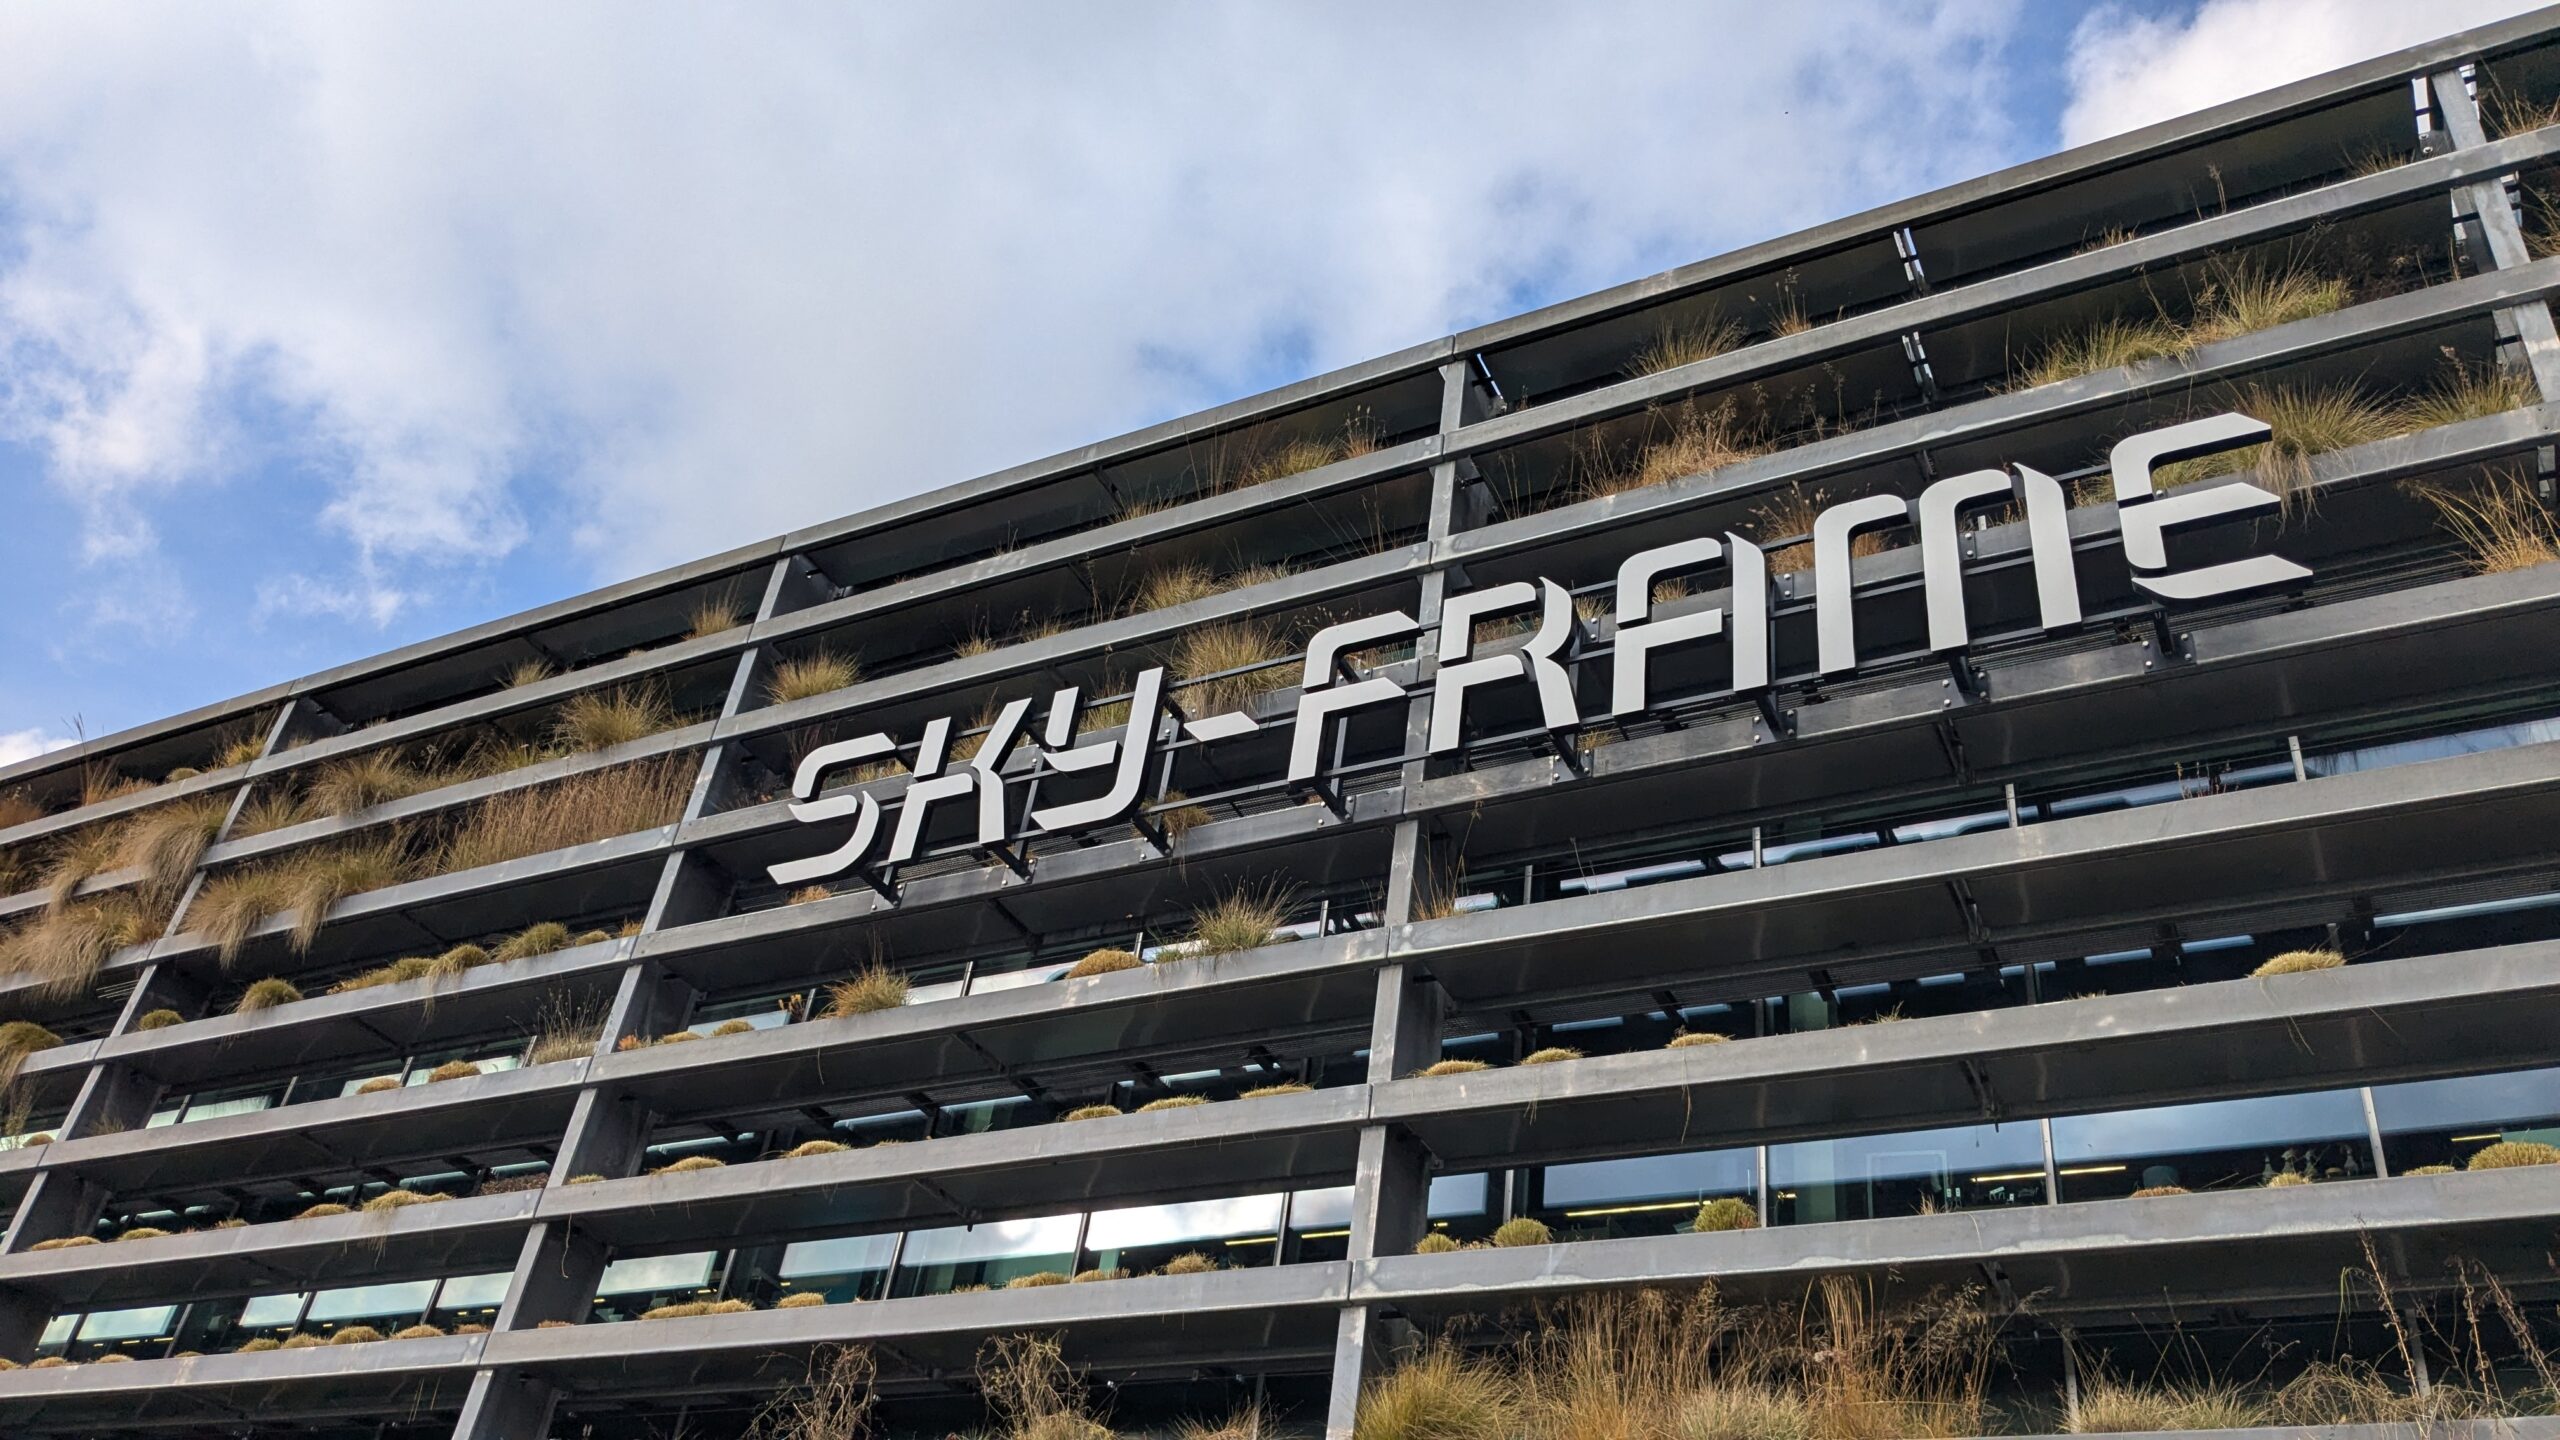
Day 1 | Inside the Sky-Frame Factory
Our visit began at the Sky-Frame manufacturing facility outside Zurich, where we were given a comprehensive tour of the design, engineering and production processes behind the company’s renowned frameless sliding glazing systems.
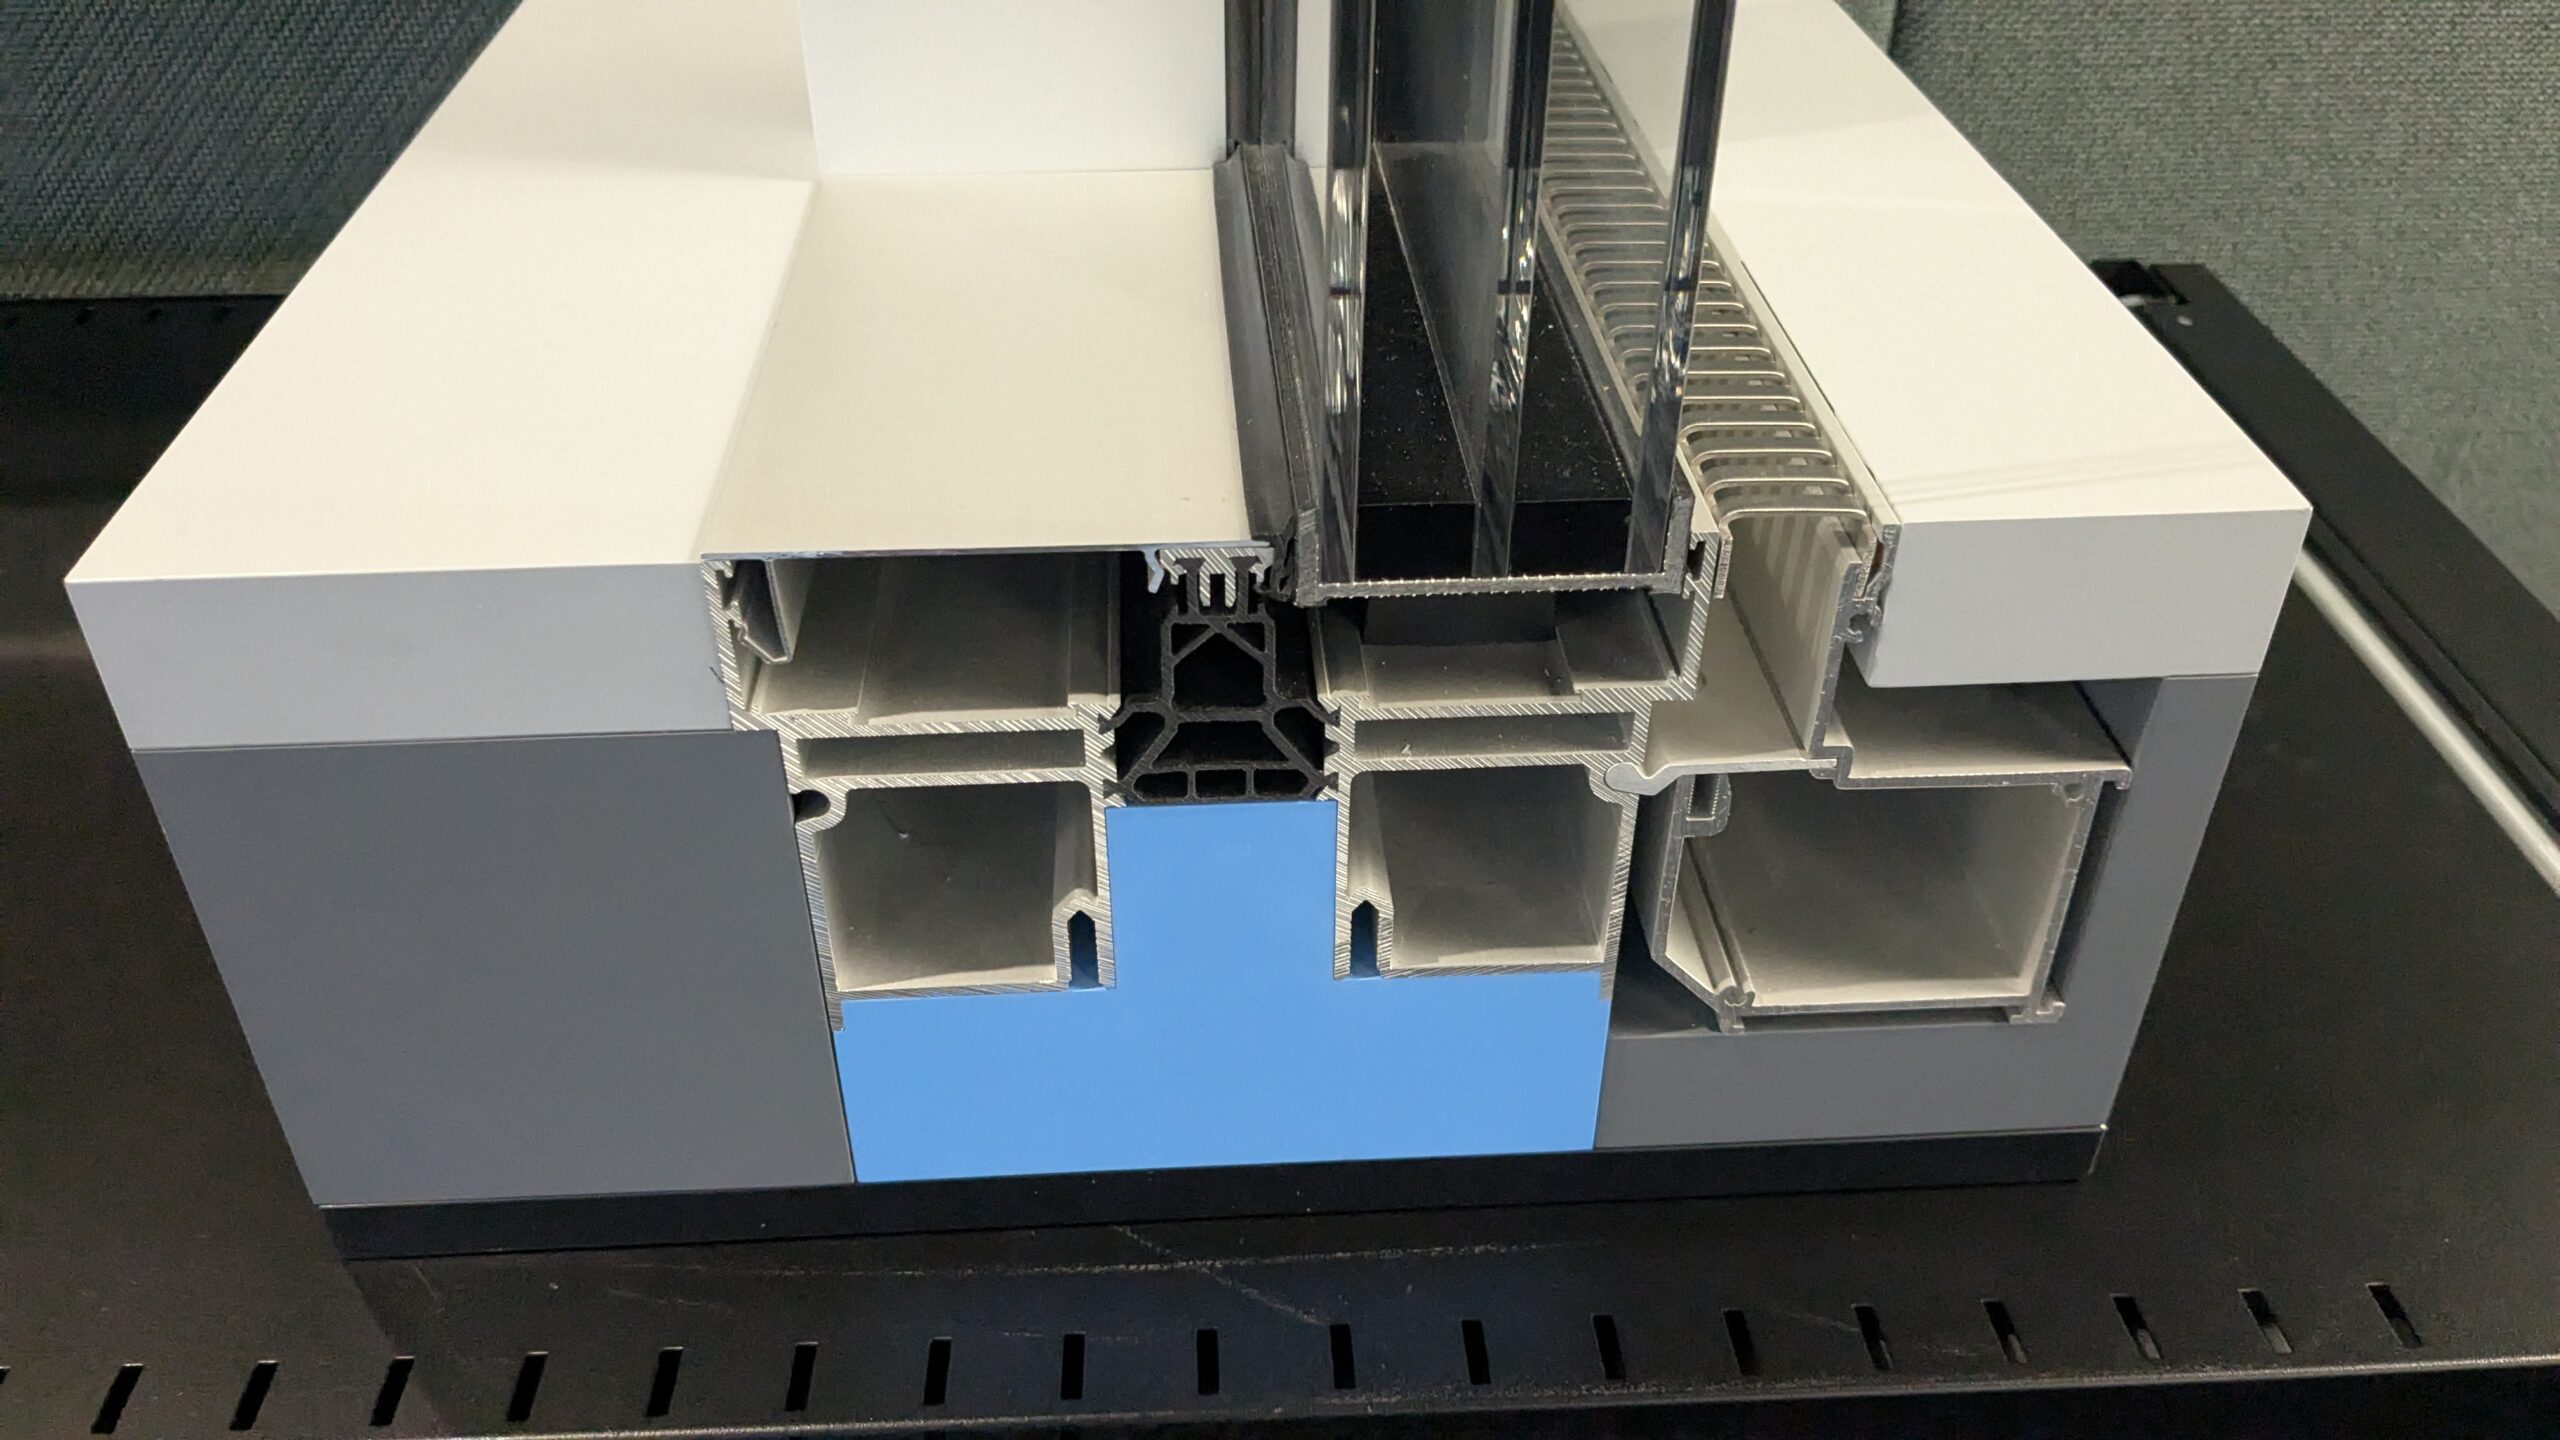
As architects, we often specify products based on their appearance, performance and suitability for a particular project. Seeing the manufacturing process first-hand provided a much deeper appreciation of the precision engineering and craftsmanship required to achieve the minimal aesthetic for which Sky-Frame is recognised.
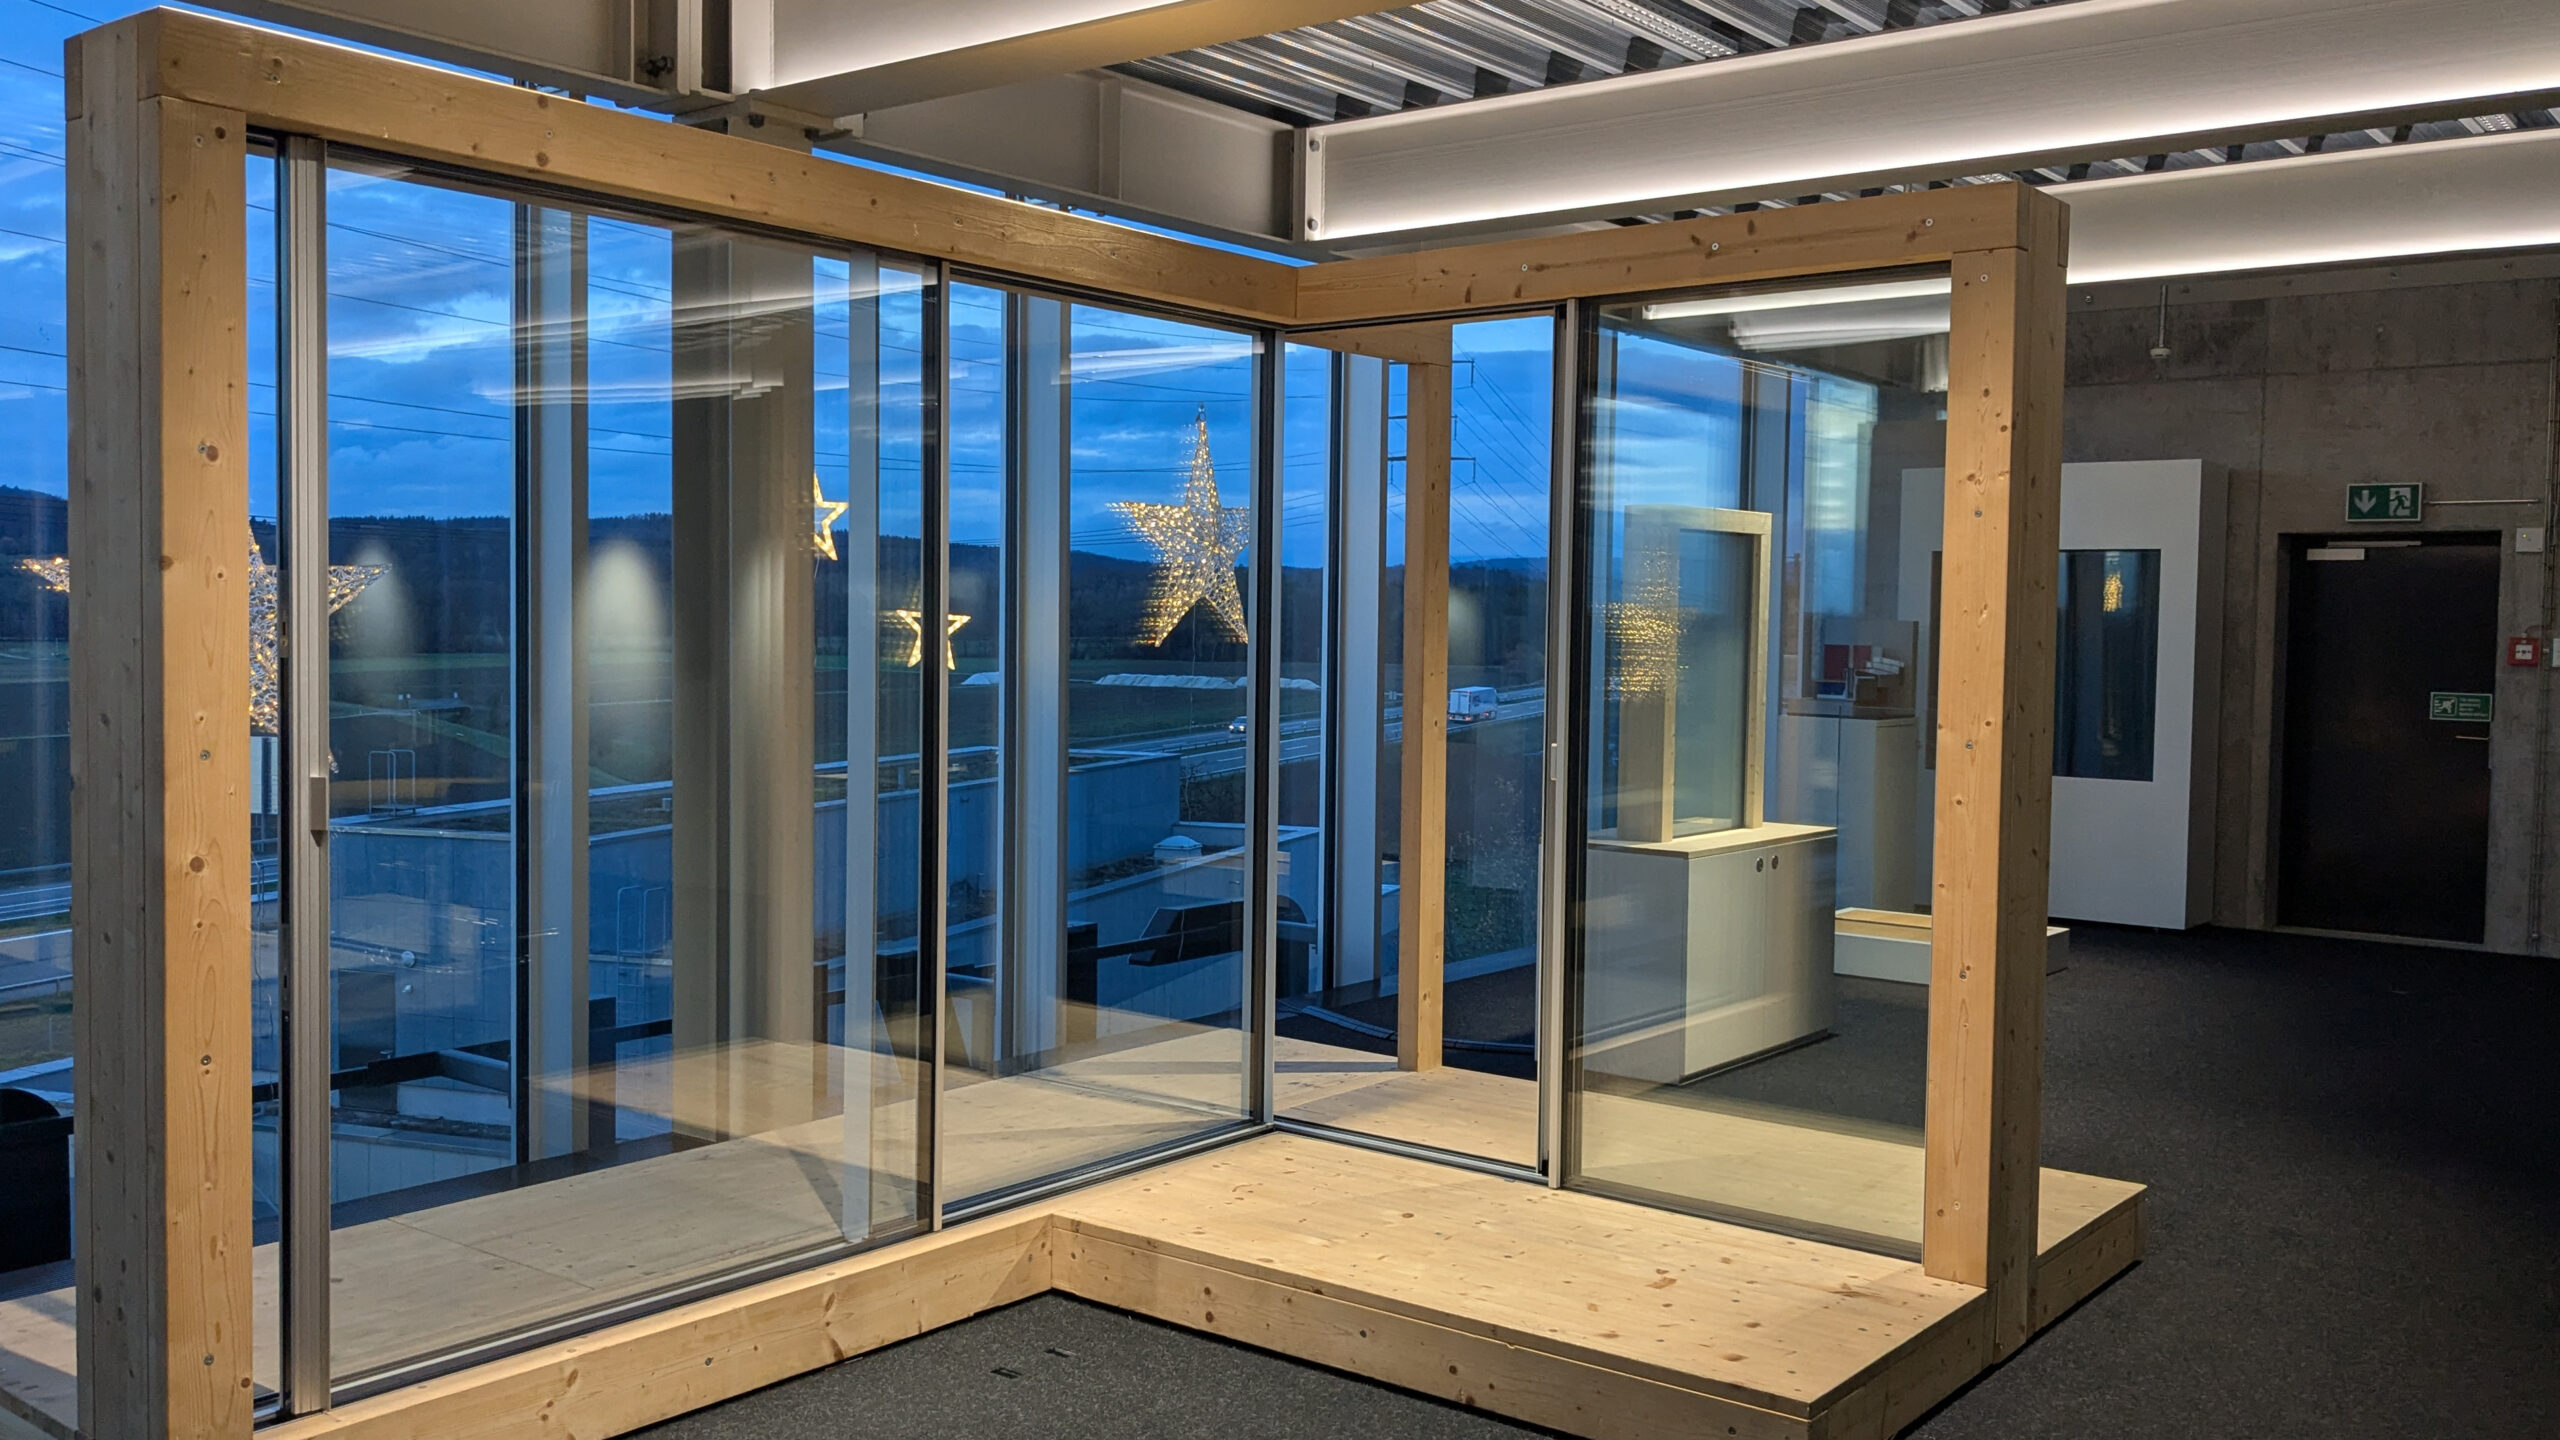
The tour highlighted the rigorous testing, quality control procedures and bespoke fabrication techniques involved in the manufacture of each system. Every component is produced with exceptional accuracy to ensure smooth operation, longevity and performance while maintaining the ultra-slim profiles that enable uninterrupted views and seamless connections between interior and exterior spaces.
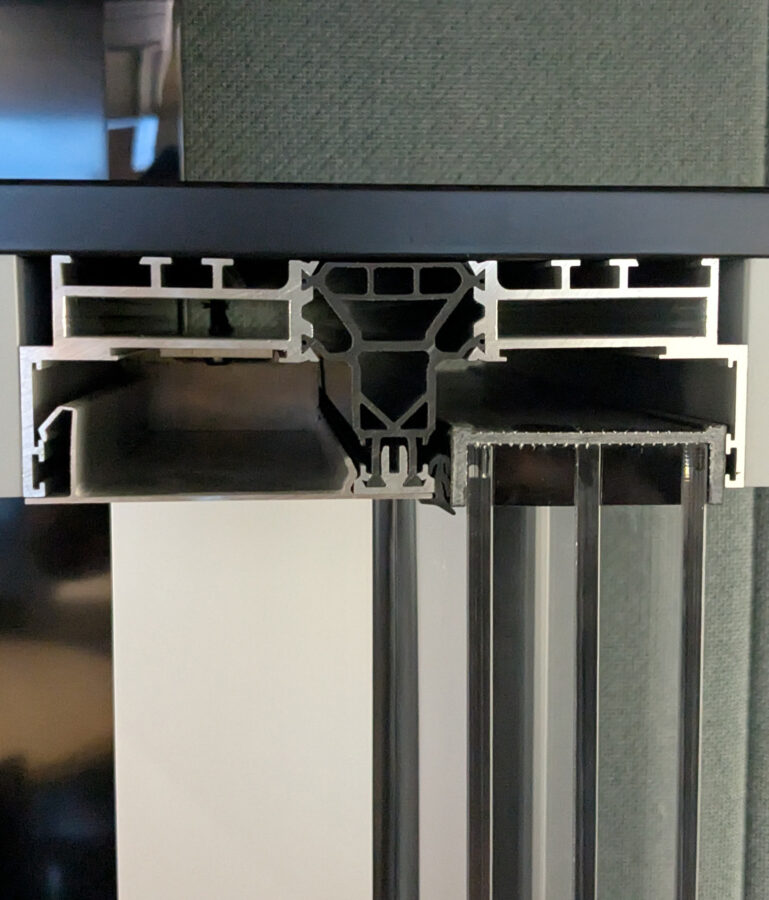
Particularly impressive was the integration of research, development and manufacturing within a single facility. The close relationship between design innovation, testing and production demonstrated Sky-Frame’s commitment to quality and provided a valuable insight into the level of expertise behind the products we specify.
For our team, the visit reinforced the importance of collaboration between architects, manufacturers and specialist contractors in delivering high-quality contemporary architecture
Day 2 | Lakeside Architecture and Adaptive Reuse
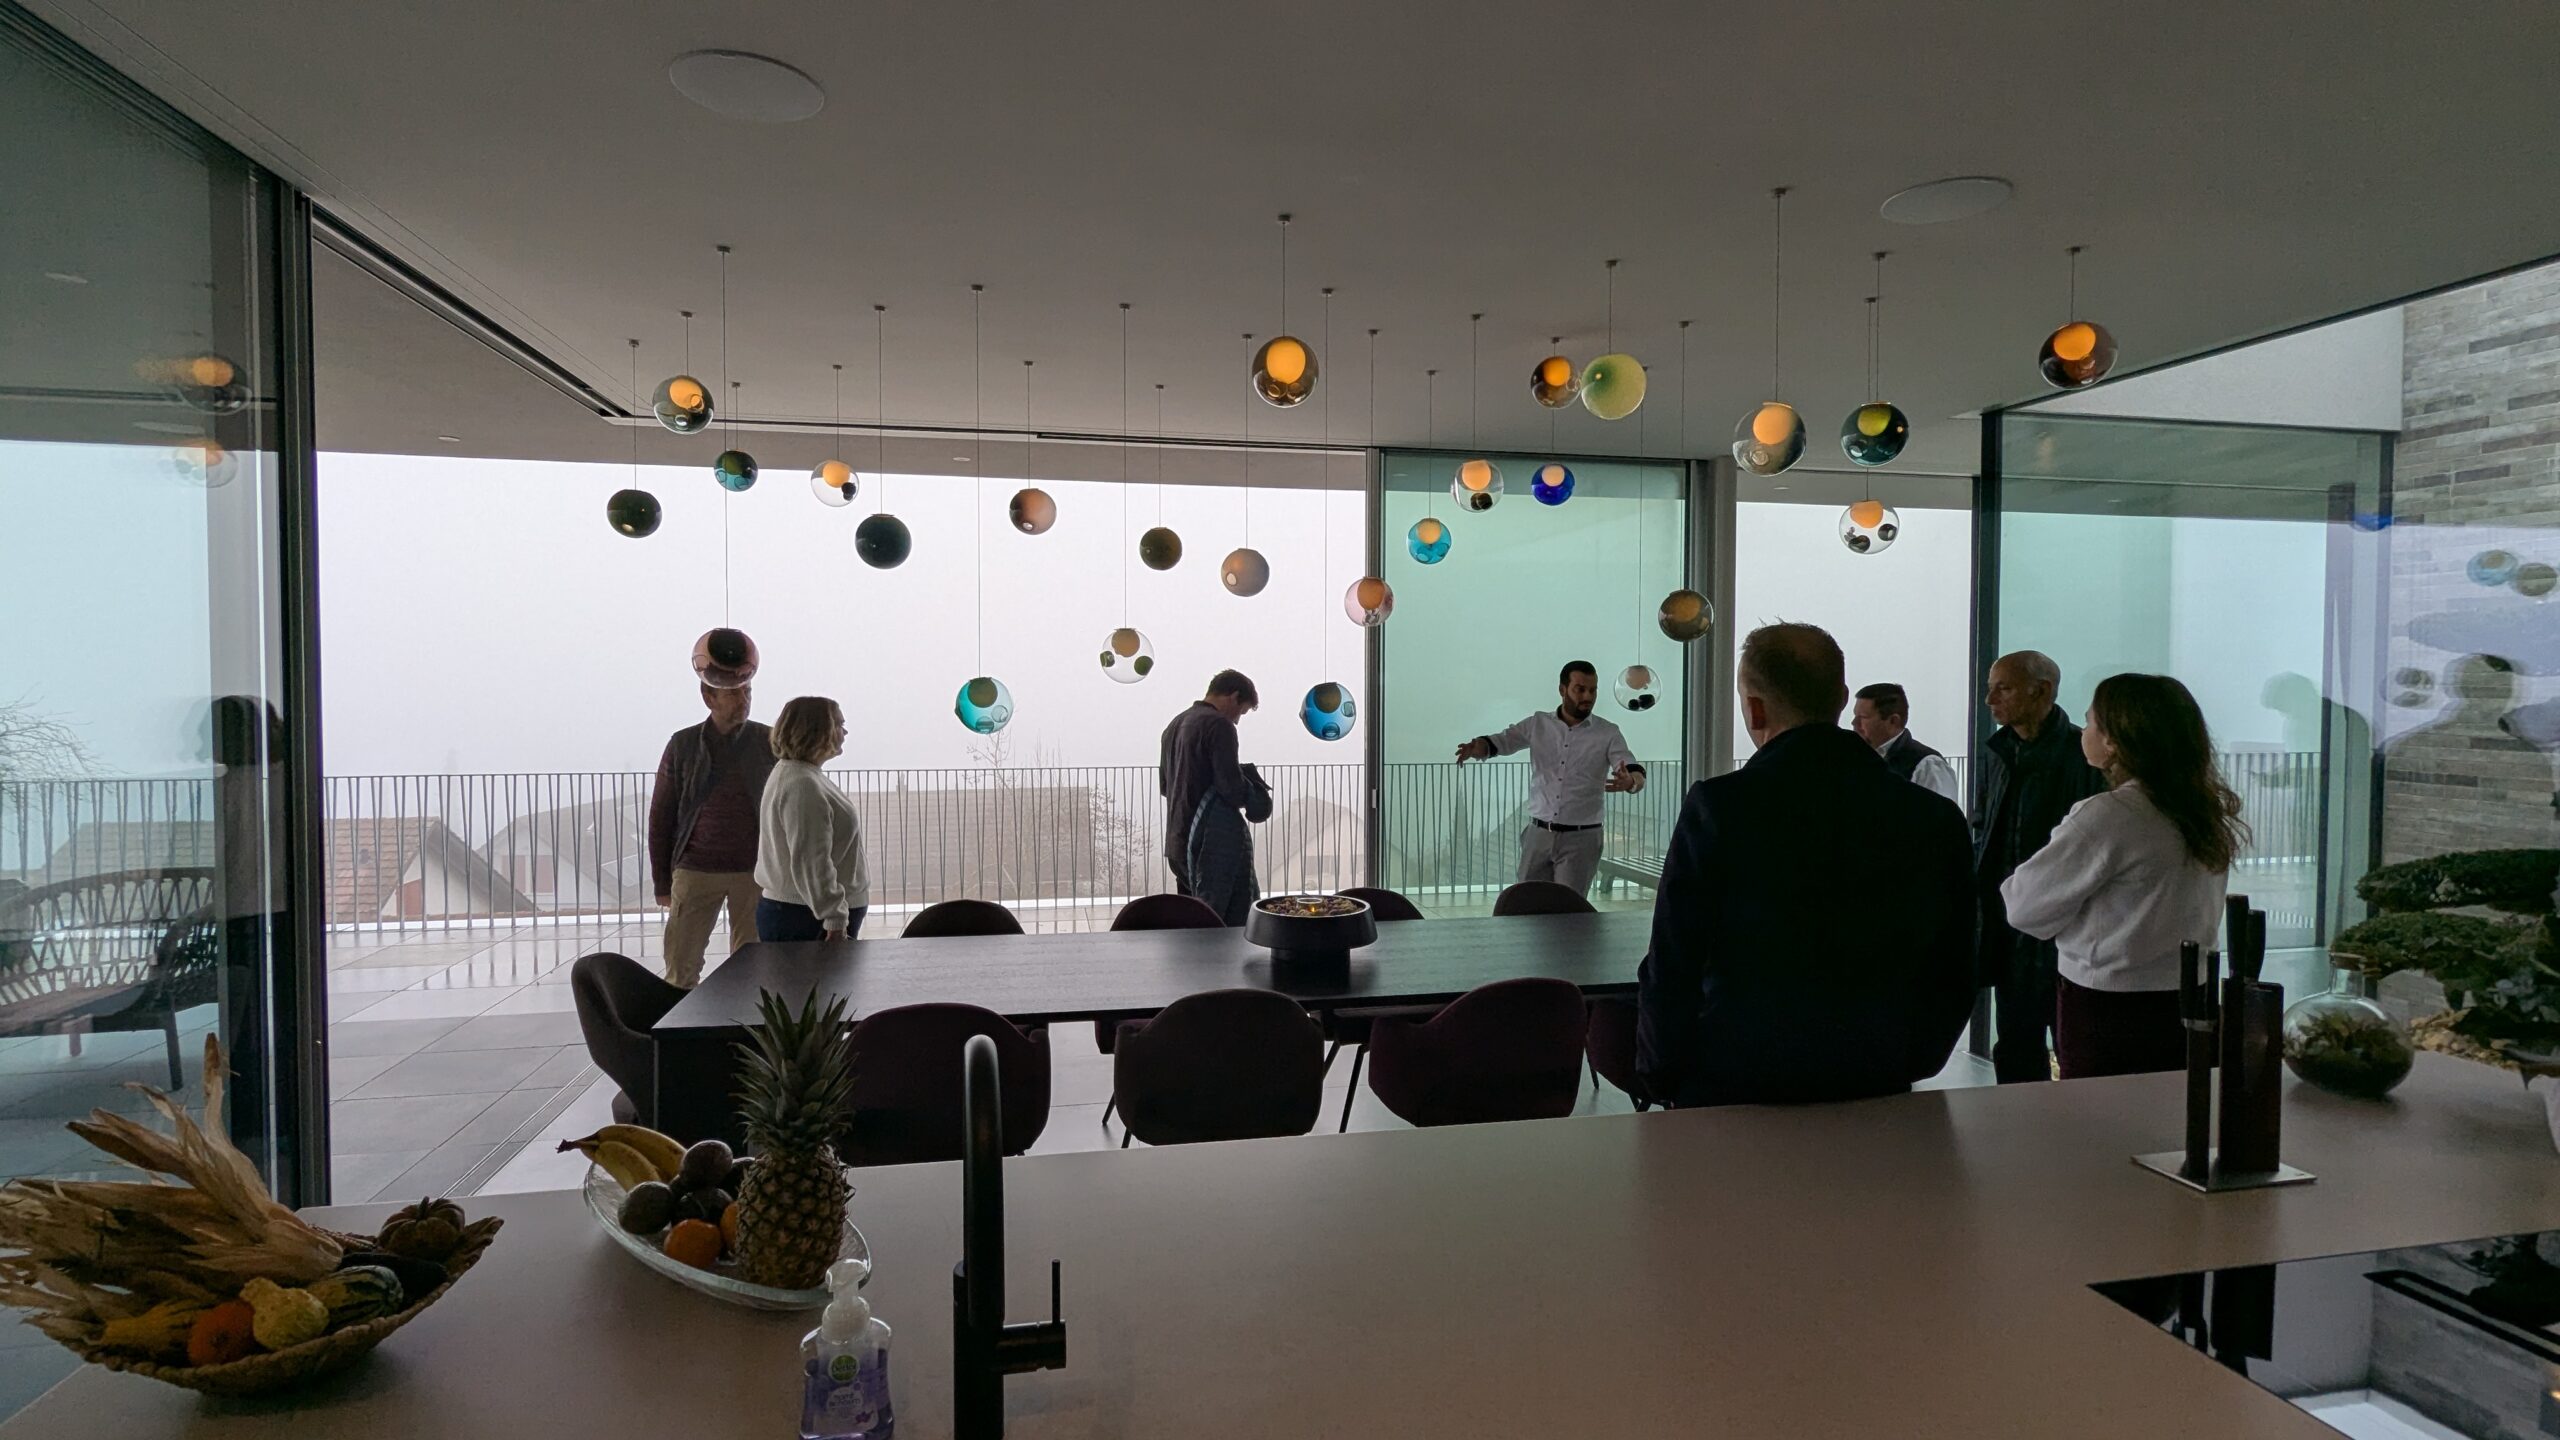
The second day began with a visit to a beautiful lakeside residence incorporating extensive Sky-Frame glazing throughout.
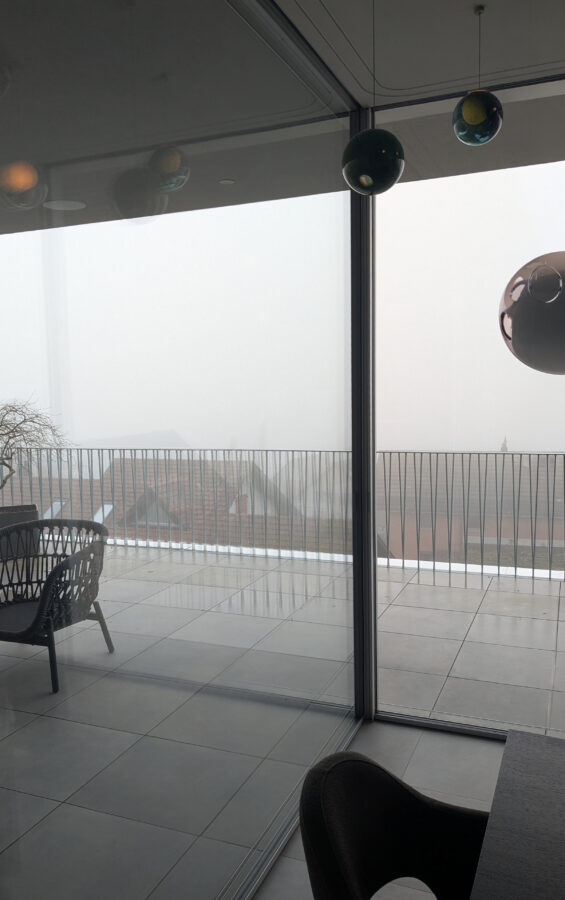
Positioned directly on the water’s edge, the house had been carefully designed to maximise its relationship with the landscape beyond. Unfortunately, on the morning of our visit, the lake was almost entirely concealed beneath a dense layer of fog. While this obscured the long-distance views, it created an unexpectedly atmospheric setting that revealed a different quality of the architecture.
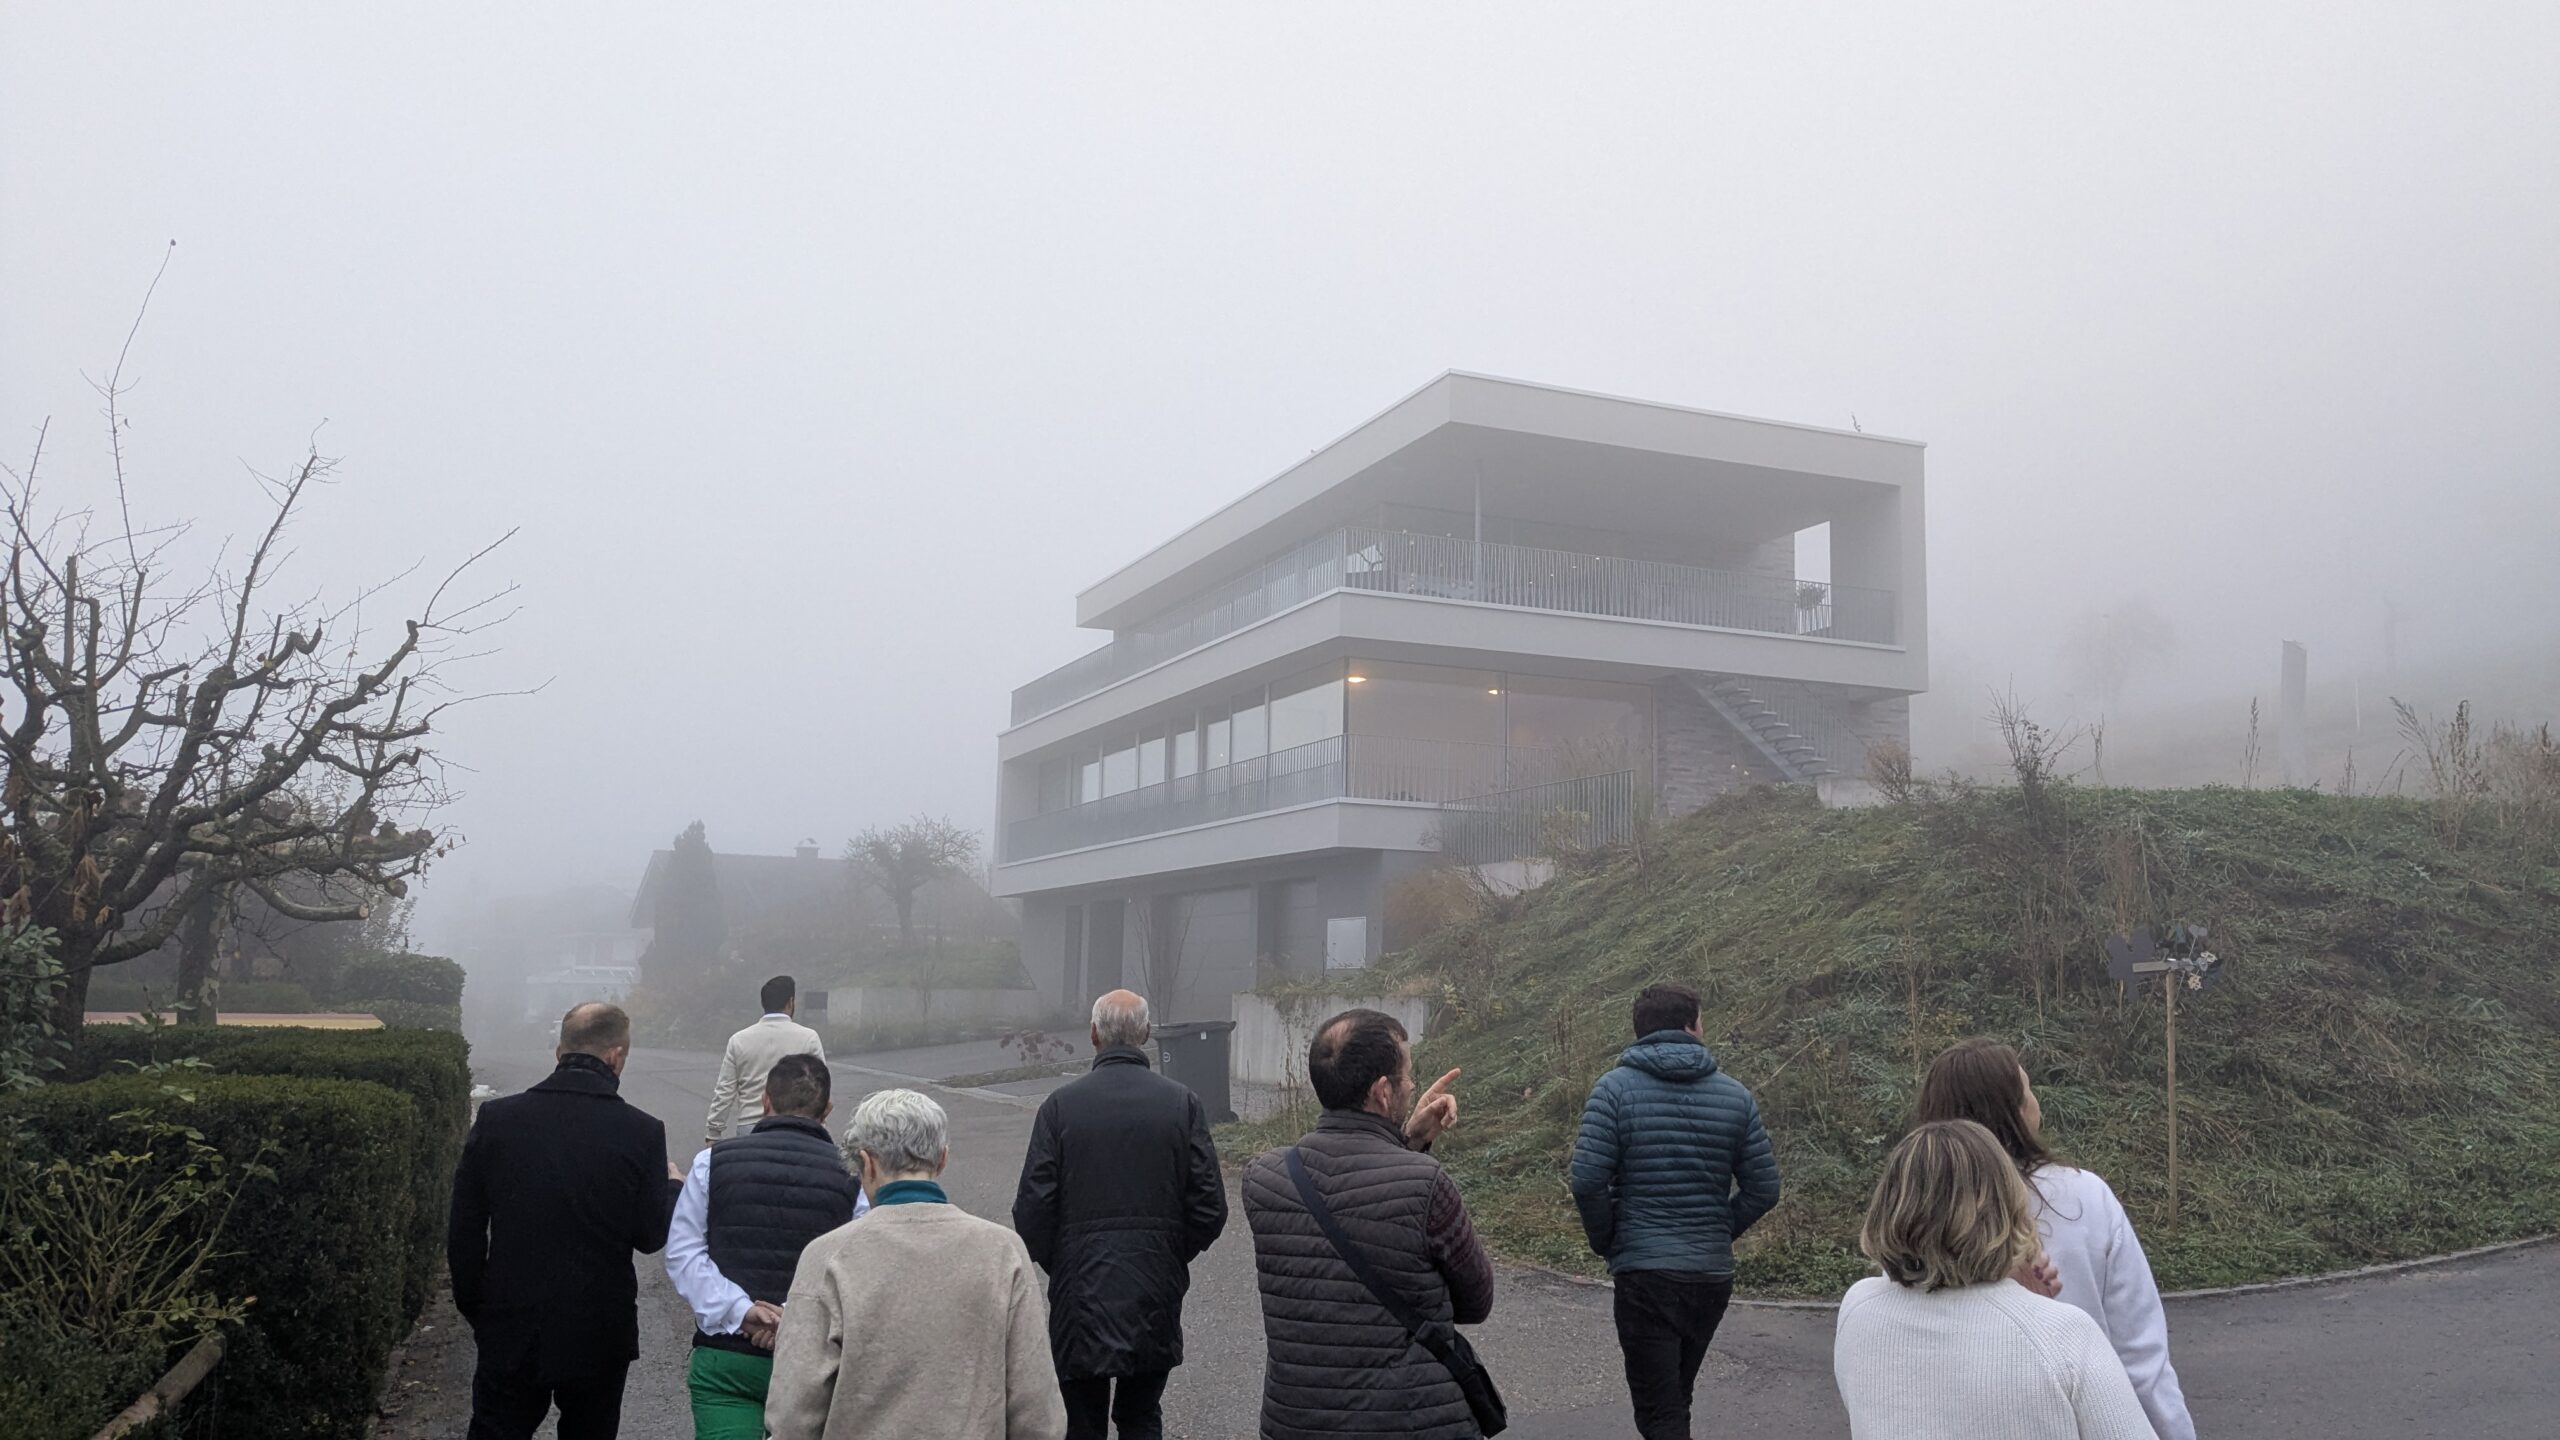
The frameless glazing appeared to dissolve into the mist, blurring the distinction between inside and outside and emphasising the way in which the building responds to ever-changing environmental conditions. Rather than framing panoramic views, the glazing became a subtle backdrop to the movement of light, weather and landscape.
Experiencing the system within a completed home was particularly valuable, allowing us to observe how the product performs in everyday use and how carefully considered detailing can enhance the connection between architecture and its surroundings.