Location: The Cotswolds
Architect: Matthew Kettle
Architecture: Commercial Dutch Barn
RIBA Stages 0-4
Our team was commissioned by a private client to rethink a traditional agricultural form in the heart of the Cotswolds.
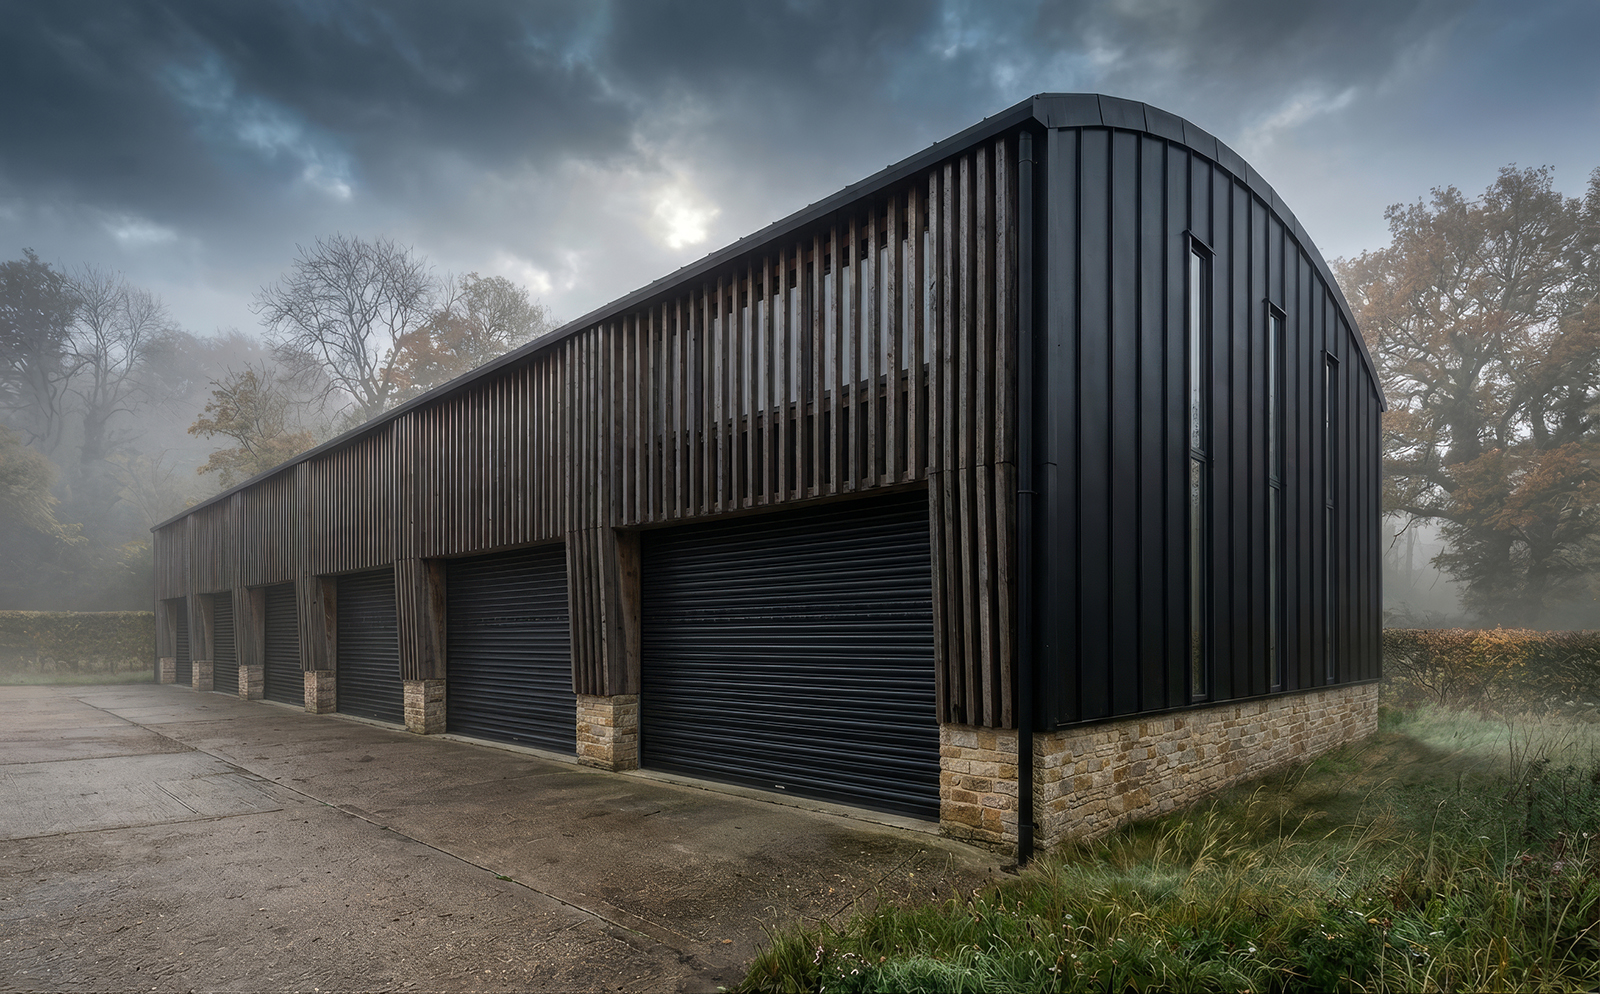
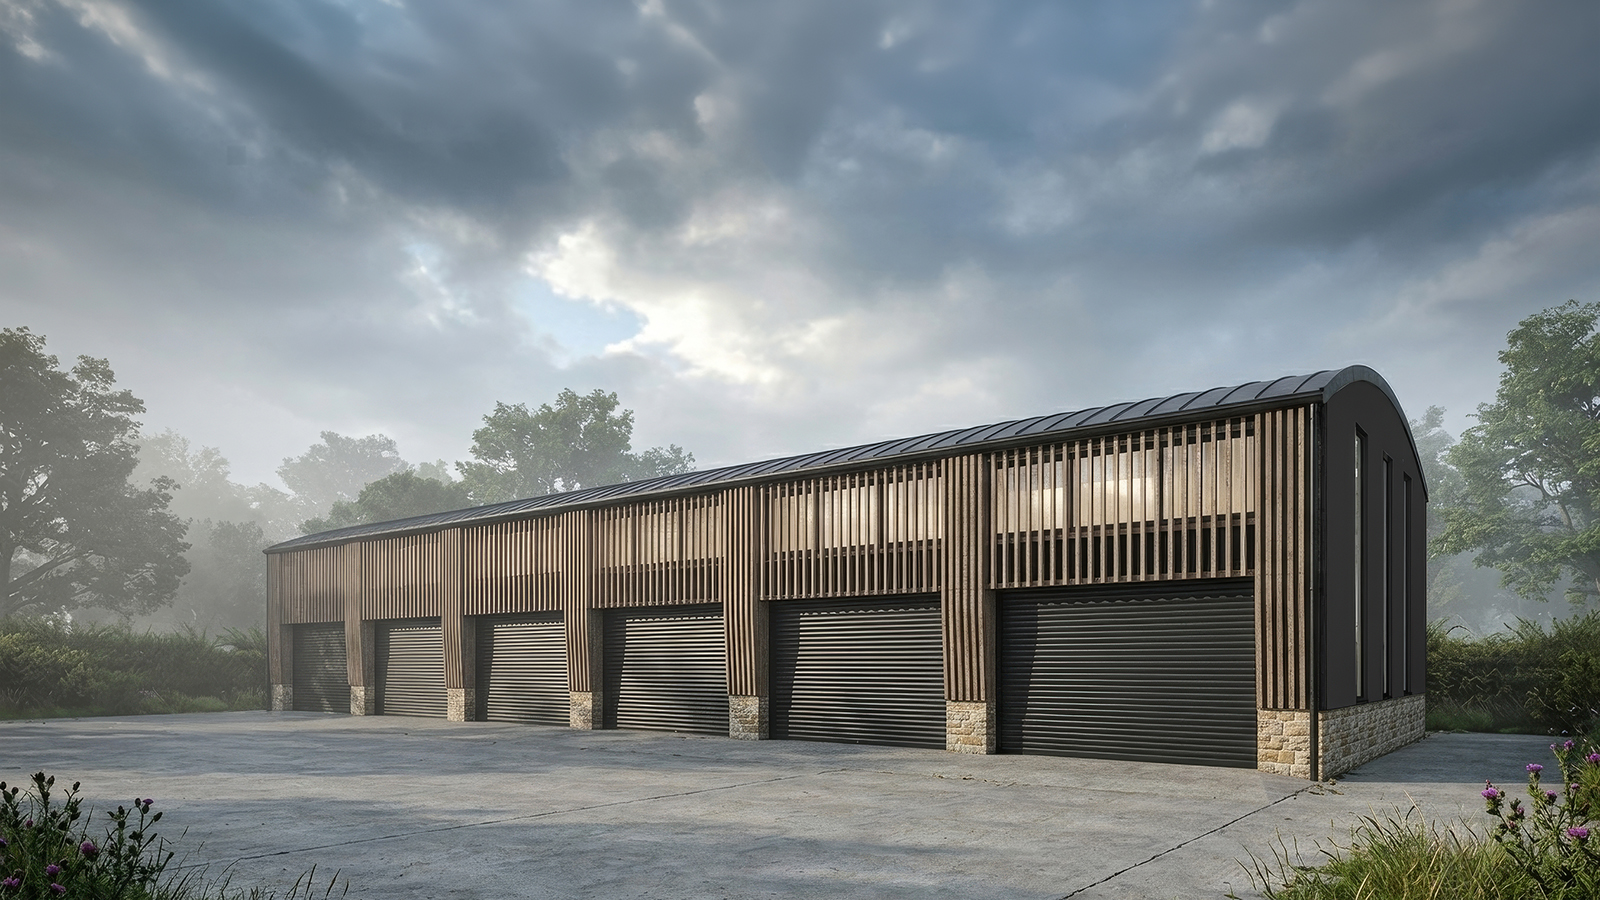
The brief was to design a highly contemporary Dutch barn that respects its rural setting while delivering a bold, modern, and functional architectural statement.
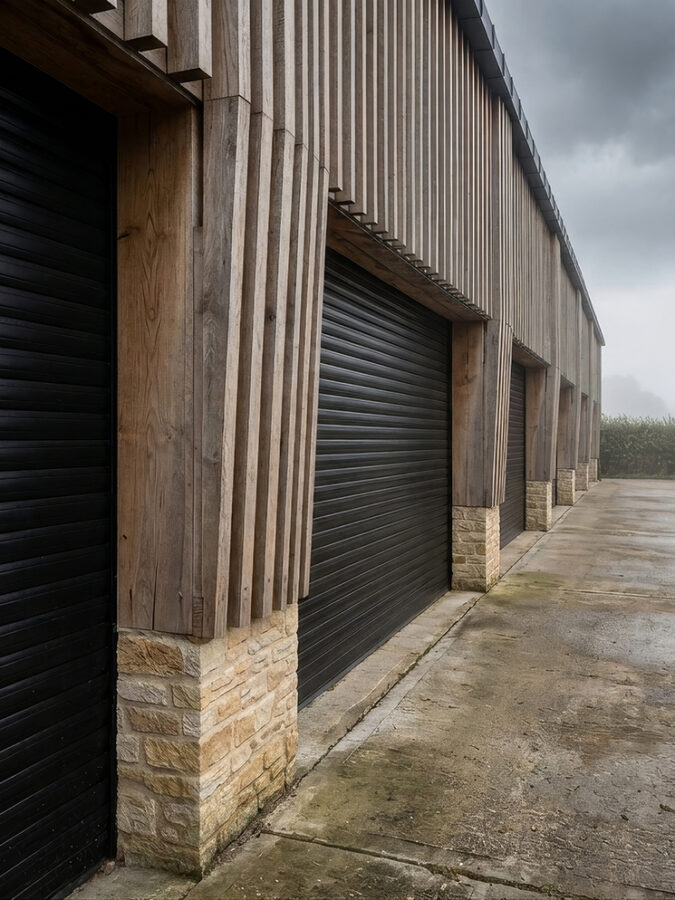
The building’s signature curved roof pays homage to classic Dutch barn architecture, but the material execution is entirely modern. The lower level features a beautifully laid Cotswold stone plinth, grounding the building in local tradition. Above this, we paired a striking, dark standing-seam metal profile on the gable end with a screen of vertically oriented timber slats along the main elevation, adding depth, texture, and a sense of refined industrial luxury.
Design Details & Execution
Navigating design approvals in the Cotswolds requires balancing local materials with innovative form.
By utilising traditional stone alongside contemporary zinc and timber detailing, we created a structure that feels both agricultural and premium.
The building functions seamlessly for the client’s needs, combining integrated roller-shutter bays on the ground floor with sleek, elongated vertical glazing that punctures the metal cladding to flood the internal volume with natural light.