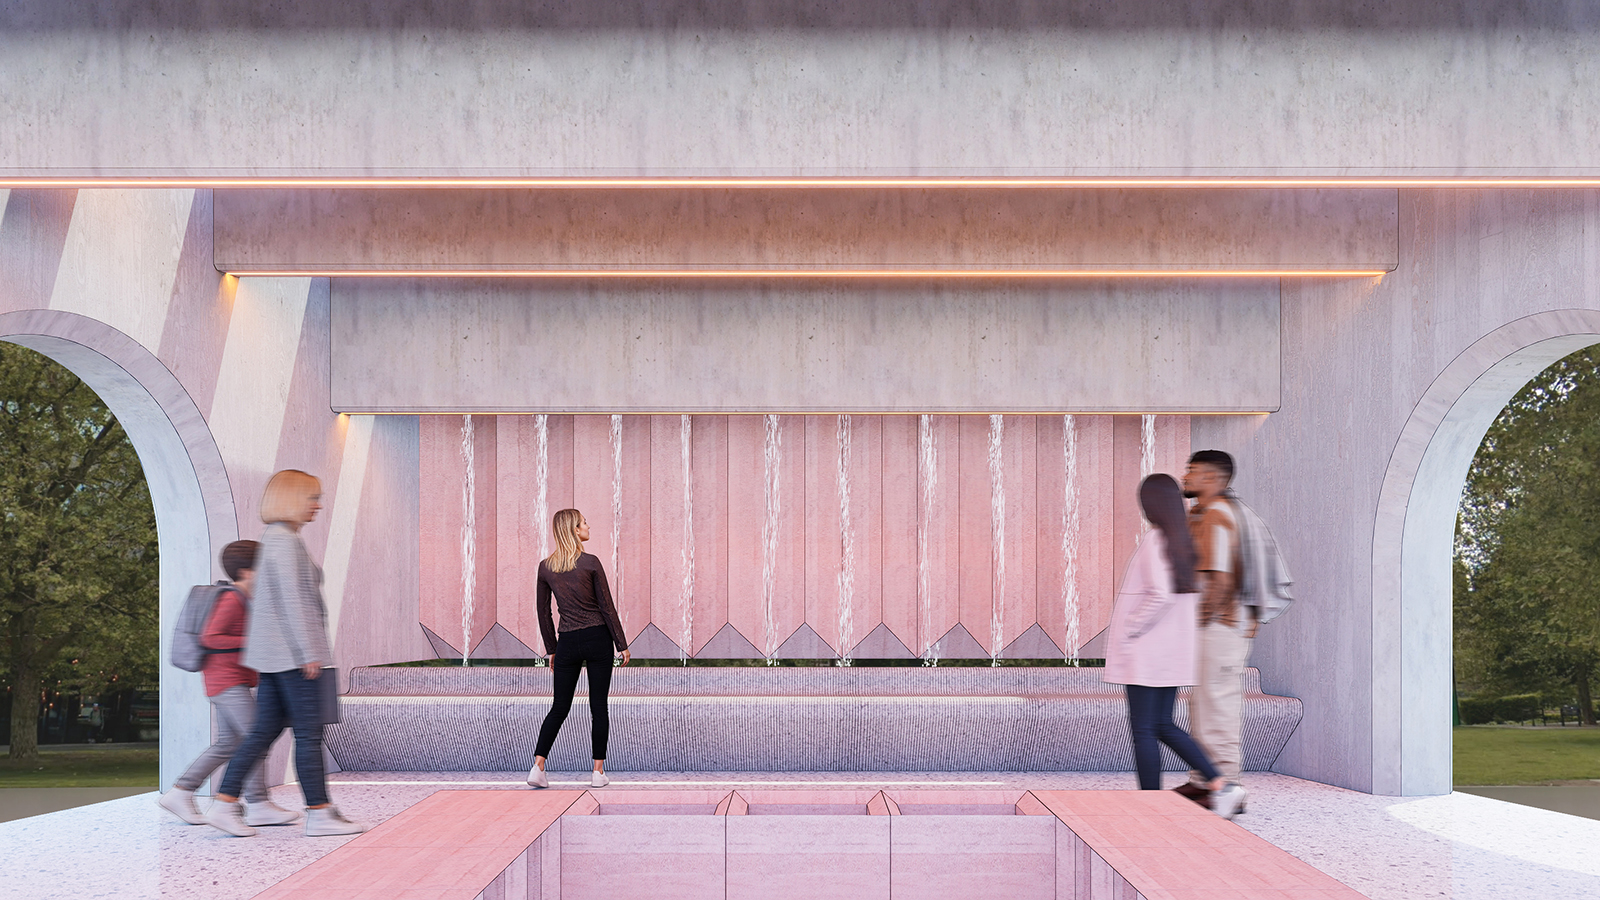
What happens when you take concrete, add a little pink, and rethink how a public space can work?
Our Path Through Concrete concept explores modular precast construction in one of London’s most recognisable settings: Queen’s Walk, beside Tower Bridge.
The proposal brings together a series of modular concrete elements to create a pavilion that is part shelter, part seating and part sculptural intervention. Repeated structural components give the design its rhythm, while pink-toned seating and warm linear lighting soften the concrete and add a playful contrast to the riverside setting.

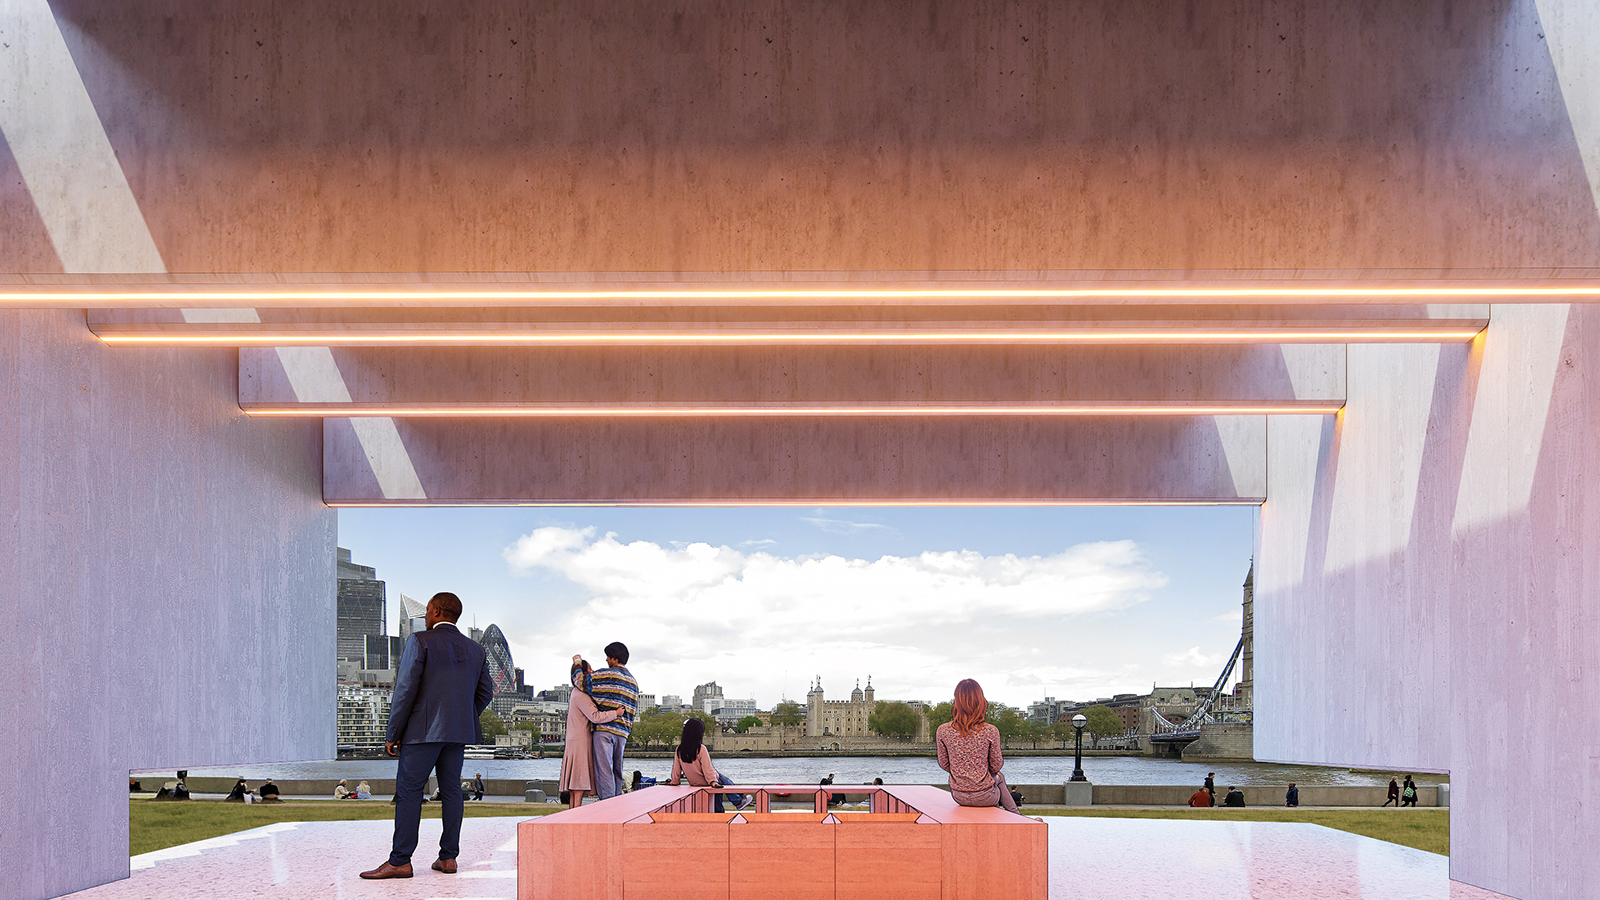
Modular thinking sits at the heart of the design. By manufacturing the components off-site, the aim is to improve precision, reduce on-site waste and simplify assembly. The individual elements also offer the potential for the pavilion to be dismantled, adapted or relocated in the future.
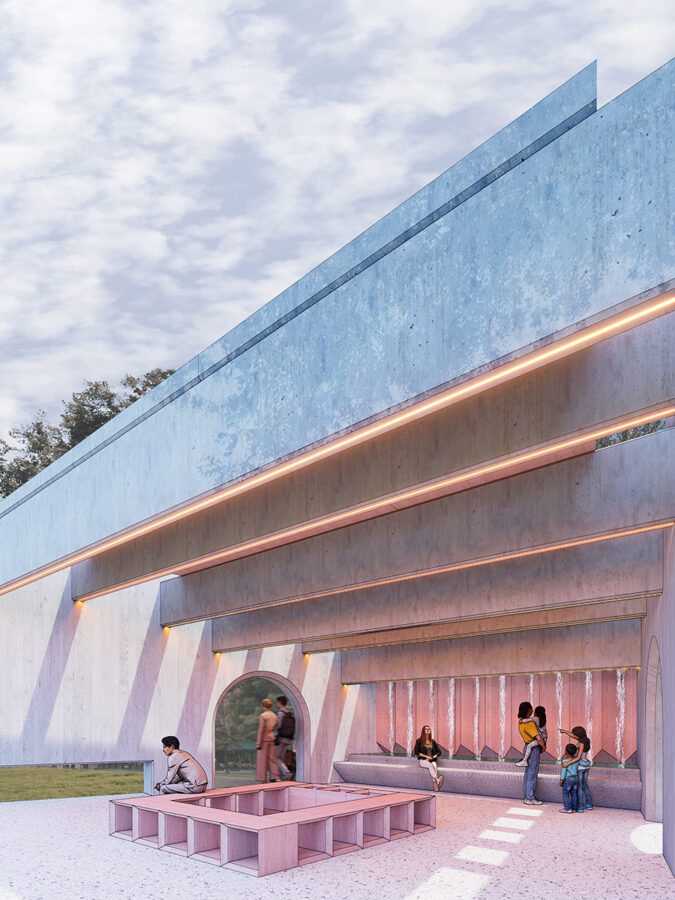
The result is a robust yet inviting space, where the solidity of concrete meets the lighter side of architecture. A place to pause, catch up, enjoy the view or simply watch London go by. We were delighted to see the proposal shortlisted in Buildner’s competition and to explore how modular design can bring a fresh perspective to public spaces.