Our visit to Sky-Frame in Switzerland also included an organised architectural tour of Zurich, giving us the opportunity to explore some of the city’s most interesting buildings and urban spaces.
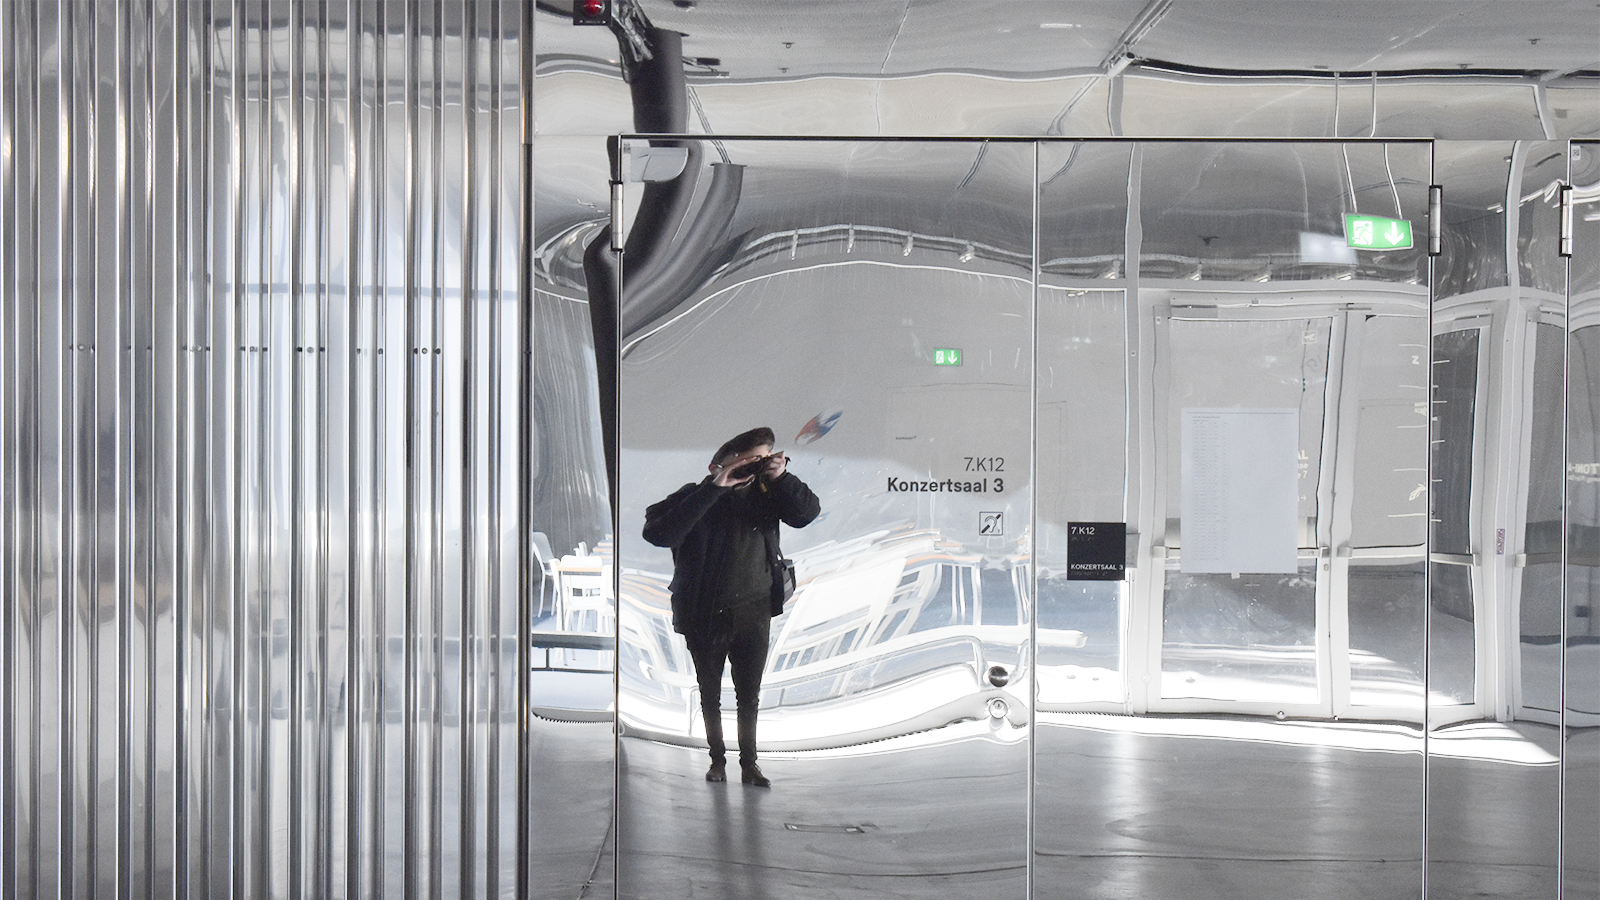
One of our stops was Toni-Areal, a landmark adaptive reuse project transforming a former industrial-scale milk-processing plant into a mixed-use hub for education, culture and living. Its complex sequence of spaces, circulation routes and unexpected architectural moments create a building that feels almost like a city within a city, where raw materials, expressive forms and playful interventions sit alongside one another.
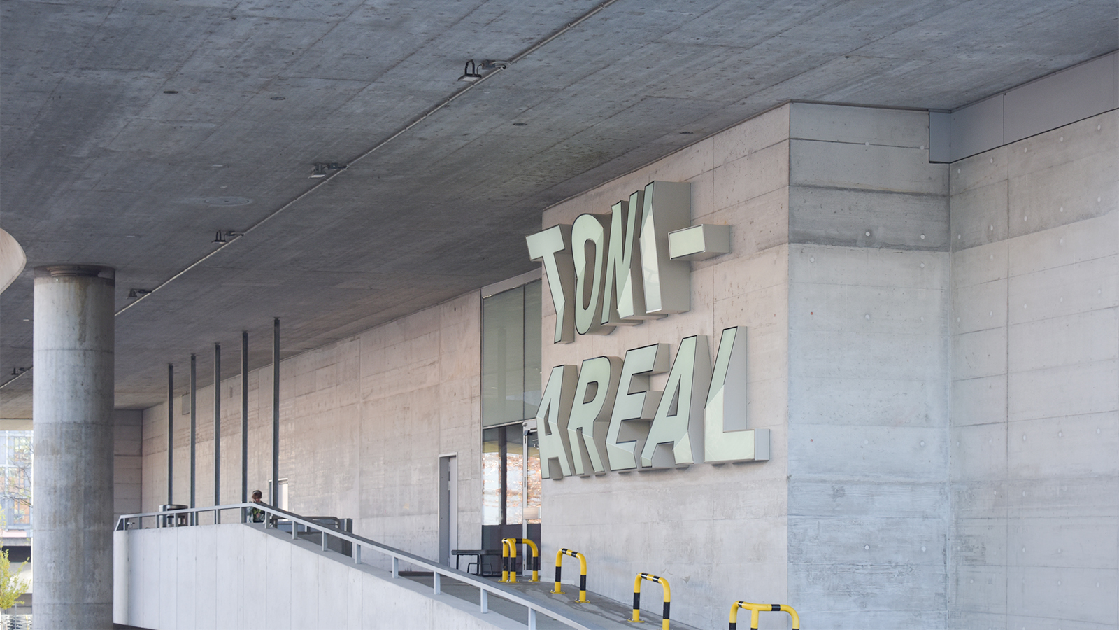
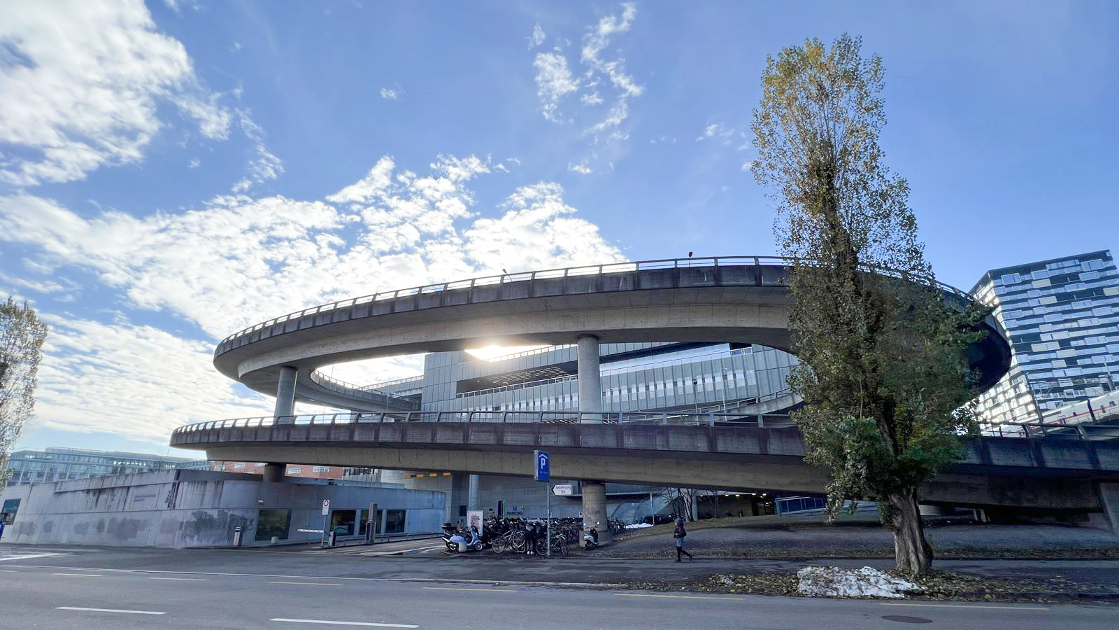
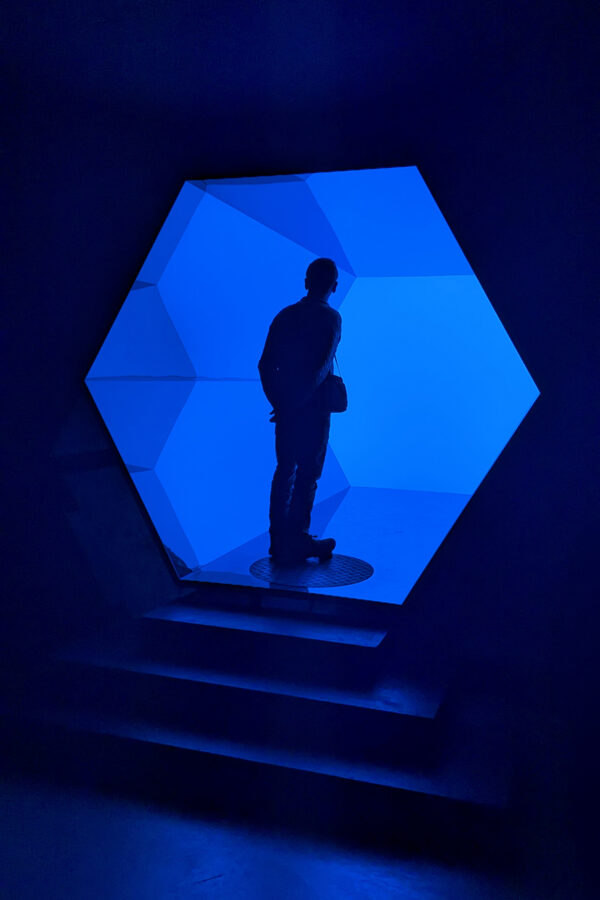
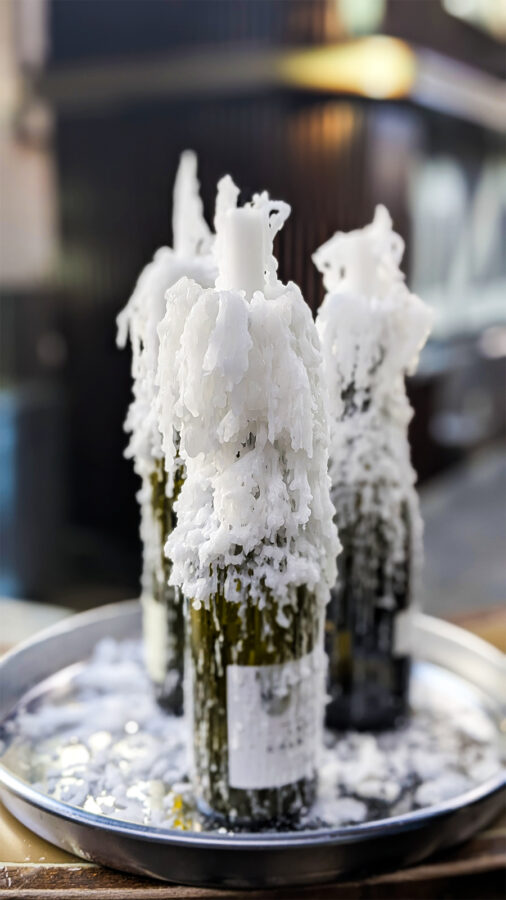
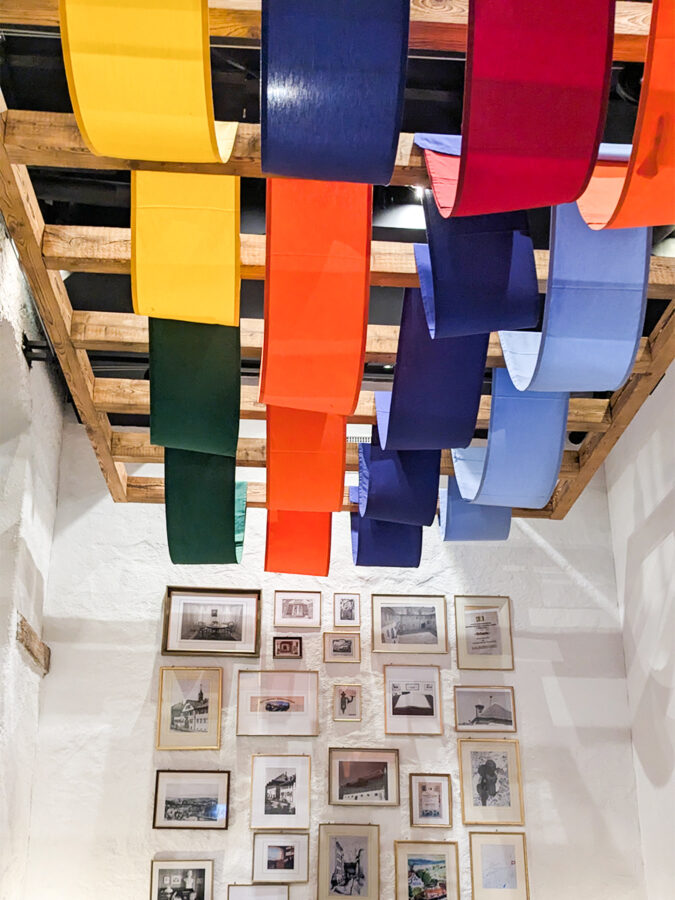
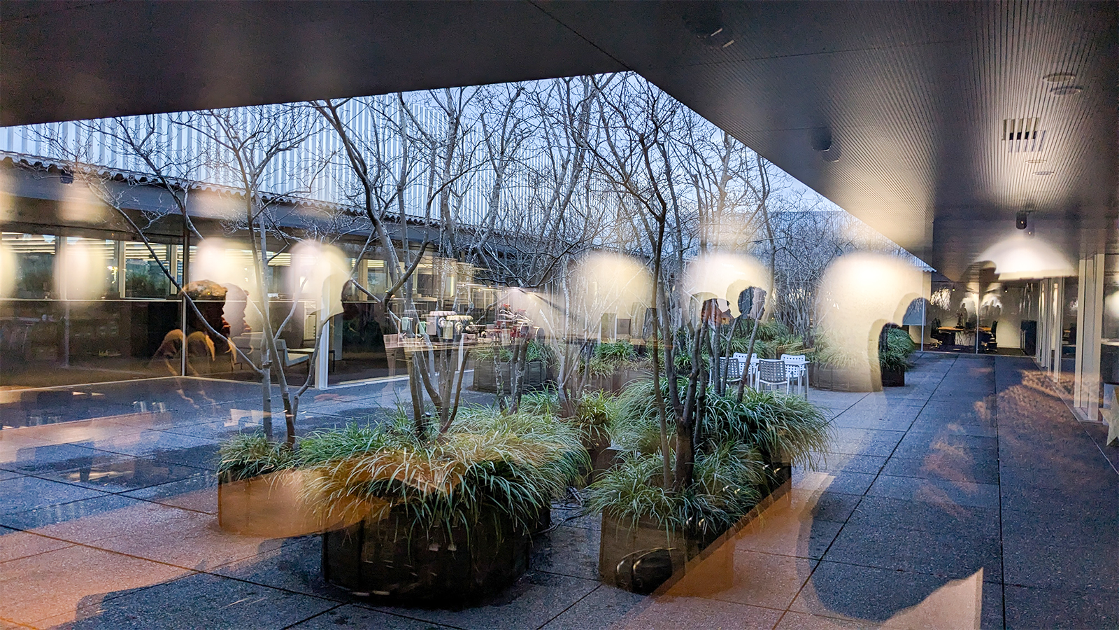
Throughout the tour, we took time to look beyond the overall architecture, capturing the details, material combinations and considered design choices that give these spaces their character. Intricate junctions, contrasting textures and playful architectural gestures offered plenty of inspiration for our own work.
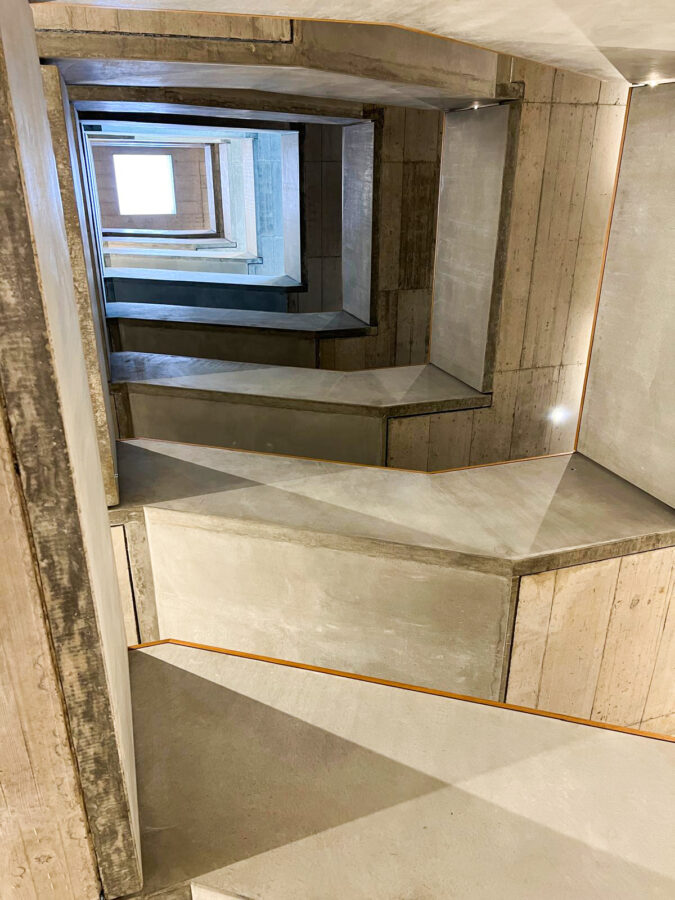
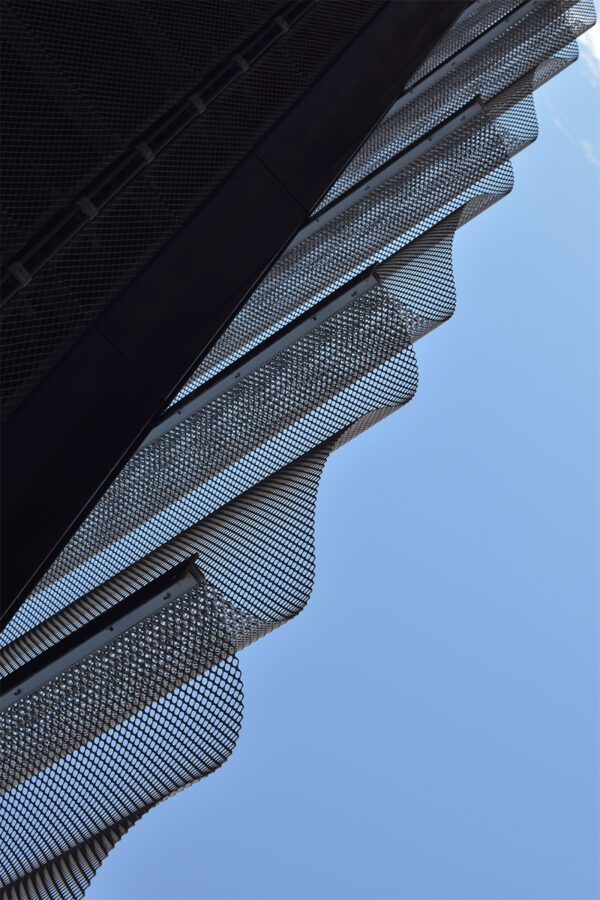
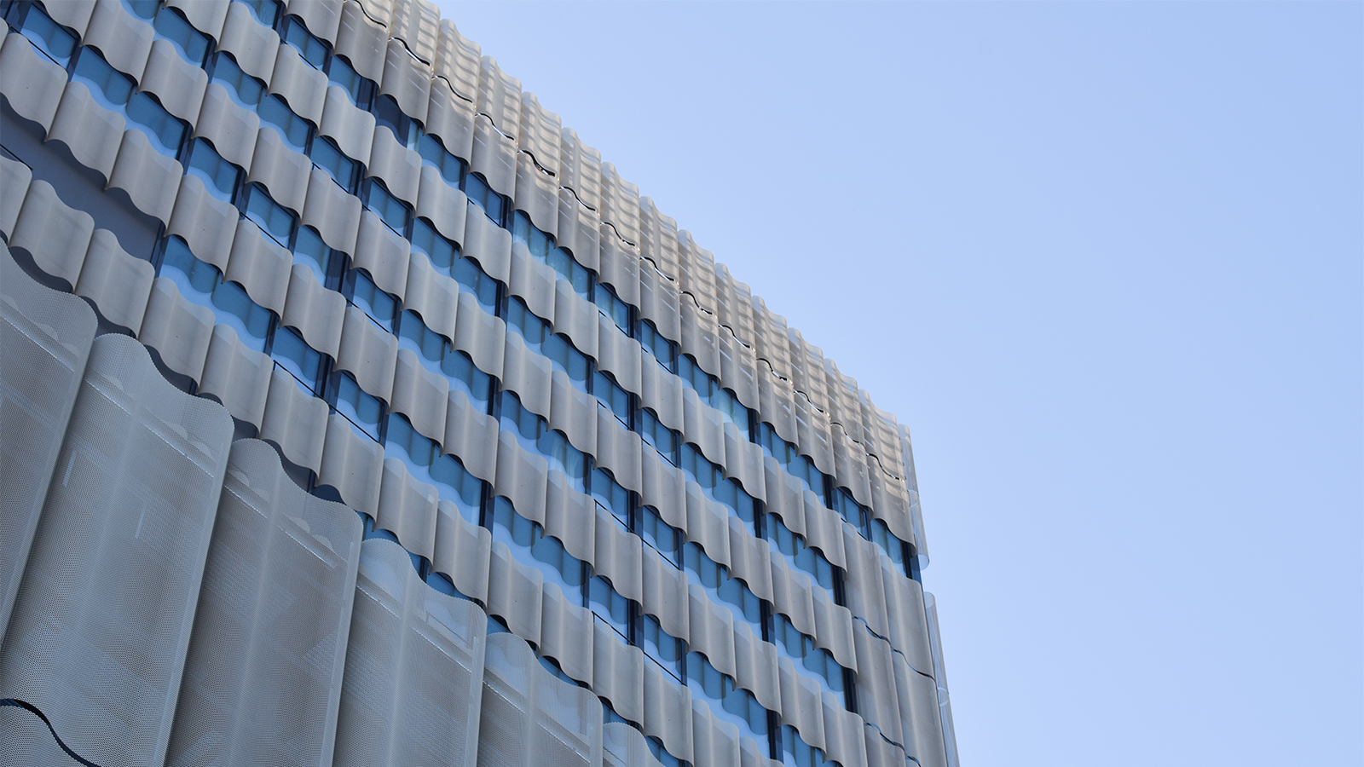
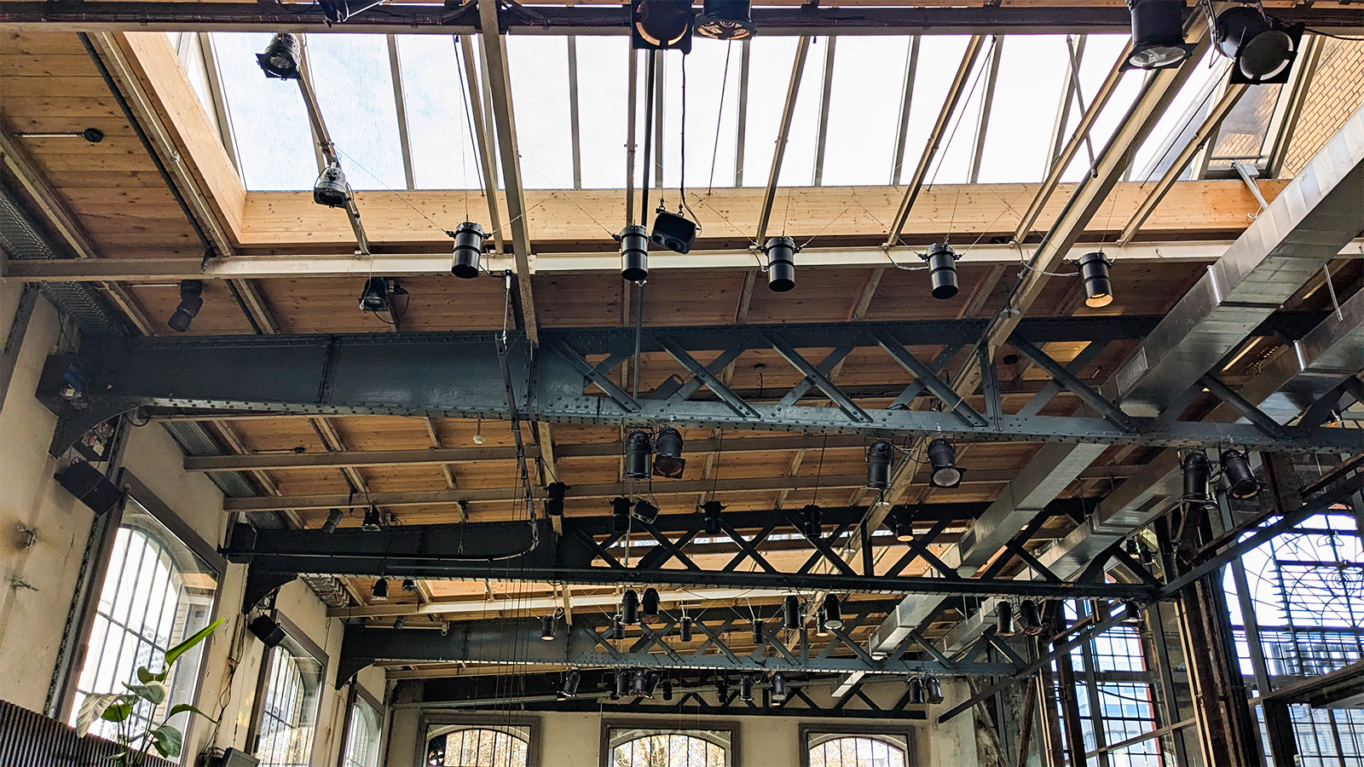
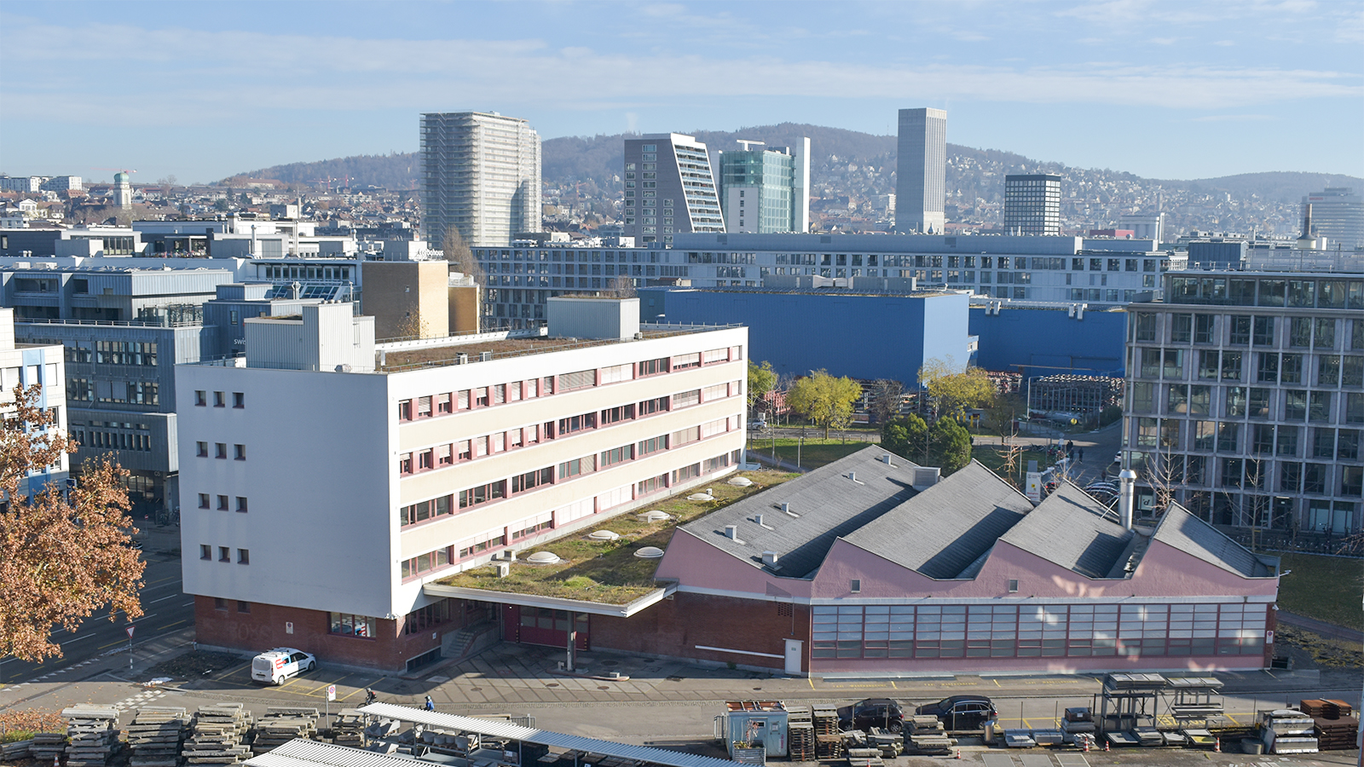
We also visited Schiffbau, and explored the refurbishment and adaptation of the former industrial building into a cultural and culinary venue. The project offers another perspective on how existing buildings can retain their identity while accommodating new uses.
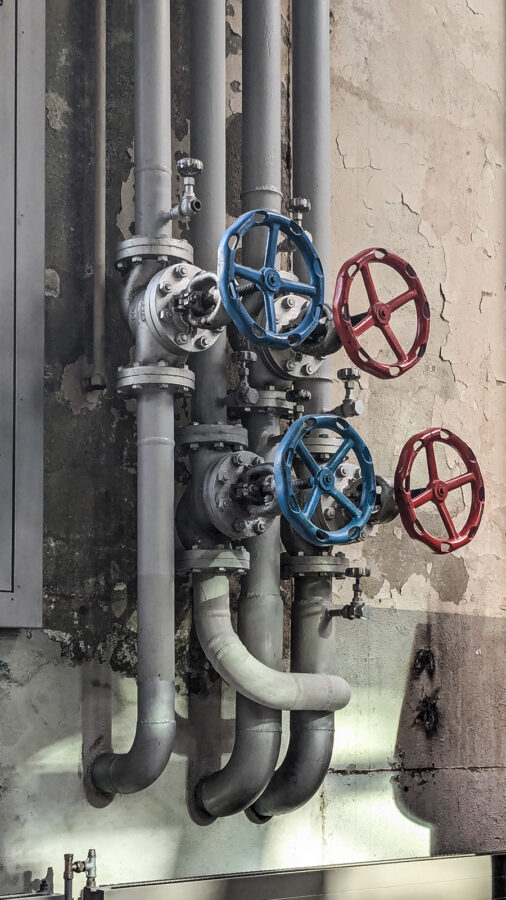
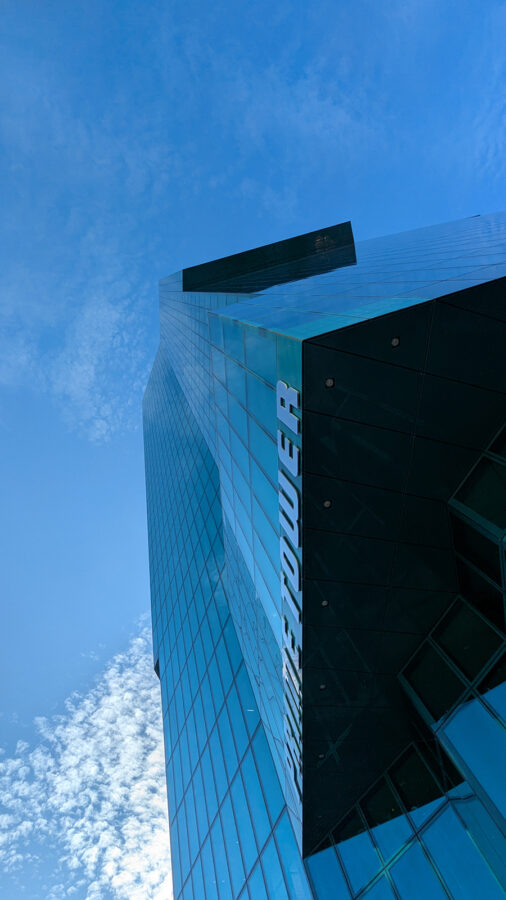
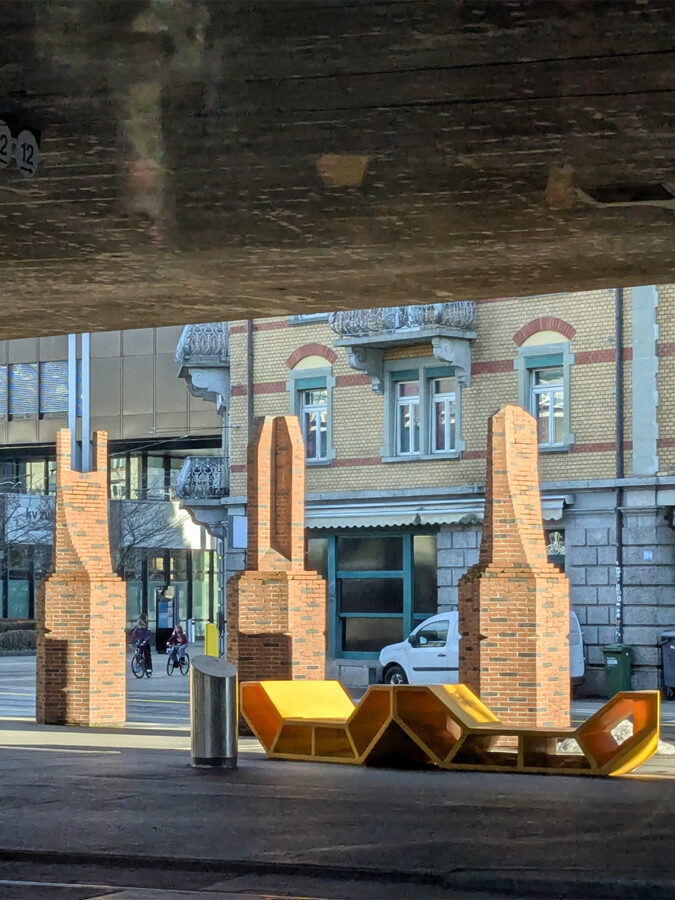
Beyond the buildings themselves, the tour was an opportunity to explore Zurich through street photography, observing the relationship between architecture, public spaces and everyday life. From urban details and street scenes to the way people interact with their surroundings, the city offered a broader perspective on how design shapes the experience of a place.
Just as important, the trip provided time away from the studio to share ideas, exchange perspectives and enjoy the social side of architecture, discovering new places together and discussing the details that make them memorable.